
BEDS4
BATHS3 full
SQUARE FEET2,395
MLS#A12126730
STATUSActive
PROPERTY TYPEResidential - Single Family
SUBDIVISIONWESTBROOKE PH 03Westbrooke
Property Description
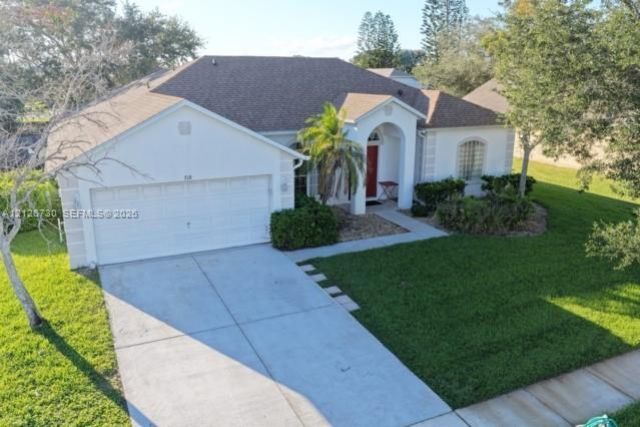
Welcome home to this four bedroom, three bath home on a wide, sidewalk-lined street in one of the areas most sought-after communities. The red front door and arched entry make a great first impression, and the inside lives just as well. The primary suite has its own private retreat: a additional room behind double doors that works as an office, reading nook, or flex space, plus a spa-like bathroom and a huge walk-in closet. On the other side of the home, a private guest suite with its own full bath and a slider to the backyard sits away from the other bedrooms, so overnight guests, extended family, or anyone who wants their own space has plenty of privacy. Out back, the screened patio is ready for morning coffee or evening grilling, and the fully fenced yard has room to spread out under a big shade tree. The AC system is newer, theres a two-car garage, and youre close to shopping, dining, and the community pool. Come take a look!
Property Features
Property Type: Residential - Single Family
Cooling: Ceiling Fan(s), Central Air
Fenced: Yes
Garage: 2 car attached
Heating: Central, Electric
Home Style: Attached, One Story
Lot Size: 0.20 Acres
Roof Type: Shingle
Taxes: $672
Year Built: 2002
Amenities
First Floor Entry
Split Bedroom
Vaulted Ceiling(s)
Volume Ceilings
Walk-In Closet(s)
Den/Library/Office
Family Room
Utility Room/Laundry
Feature Descriptions
Appliances: Dishwasher, Disposal, Electric Range, Microwave, Refrigerator
Community Features: Pool, Tennis Court(s), Mandatory Hoa, Paved Road, Picnic Area, Sidewalks
Crops Included Y/N: No
Directions: From 192 and Minton intersection, head South on Minton. Turn East onto Wingate to North on Wyeth.
Exterior: Concrete Block Construction, Composition Shingle, Sl
Fencing: Fenced
Flooring: Carpet, Tile
HOA Fee: 135/ Quarterly
Home Warranty Y/N: No
Laundry: Utility Room/Laundry
Lease Considered Y/N: No
Listing Terms: All Cash, Conventional, FHA, VA Loan
Lot: Less Than 1/4 Acre Lot
Ownership: Self Proprietor/Individual
Parcel#: 28 3707-80-A-168
Parking: Driveway
Parking Notes: Driveway
Patio/Porch: Patio
Property Attached Y/N: No
Property Sub-Type: Single Family Residence
Sewer: Public Sewer
Special View Info: None
Swimming Pool: Yes
Water: Municipal Water
Listed By / Shown By
Listed By
Agency Name: Prime Residence Realty Inc.
Agency Phone: 305-206-3527
Shown By
Agency Title: Realty 100
Agency Phone: 954-859-2100

Estimate Your Payment
Estimated Payment
$ 1,226.51 per month $1,034.89 Principal & Interest $56.00 Property Tax $135.63 Homeowner's Insurance
718 Wyeth St | MLS# A12126730
This single family home located at 718 Wyeth St , West Melbourne, FL 32904 is currently listed for sale with an asking price of $465,000. This property was built in 2002 and has 4 bedrooms and 3 full baths with 2395 sq. ft. Wyeth St is located in the WESTBROOKE PH 03Westbrooke subdivision. Search WESTBROOKE PH 03Westbrooke real estate on www.realty100.com today.