
BEDS4
BATHS2 full 1 partial
SQUARE FEET3,021
MLS#B26064201
STATUSActive
PROPERTY TYPEResidential - Single Family
SUBDIVISIONVALENCIA PALMS 4
Property Description
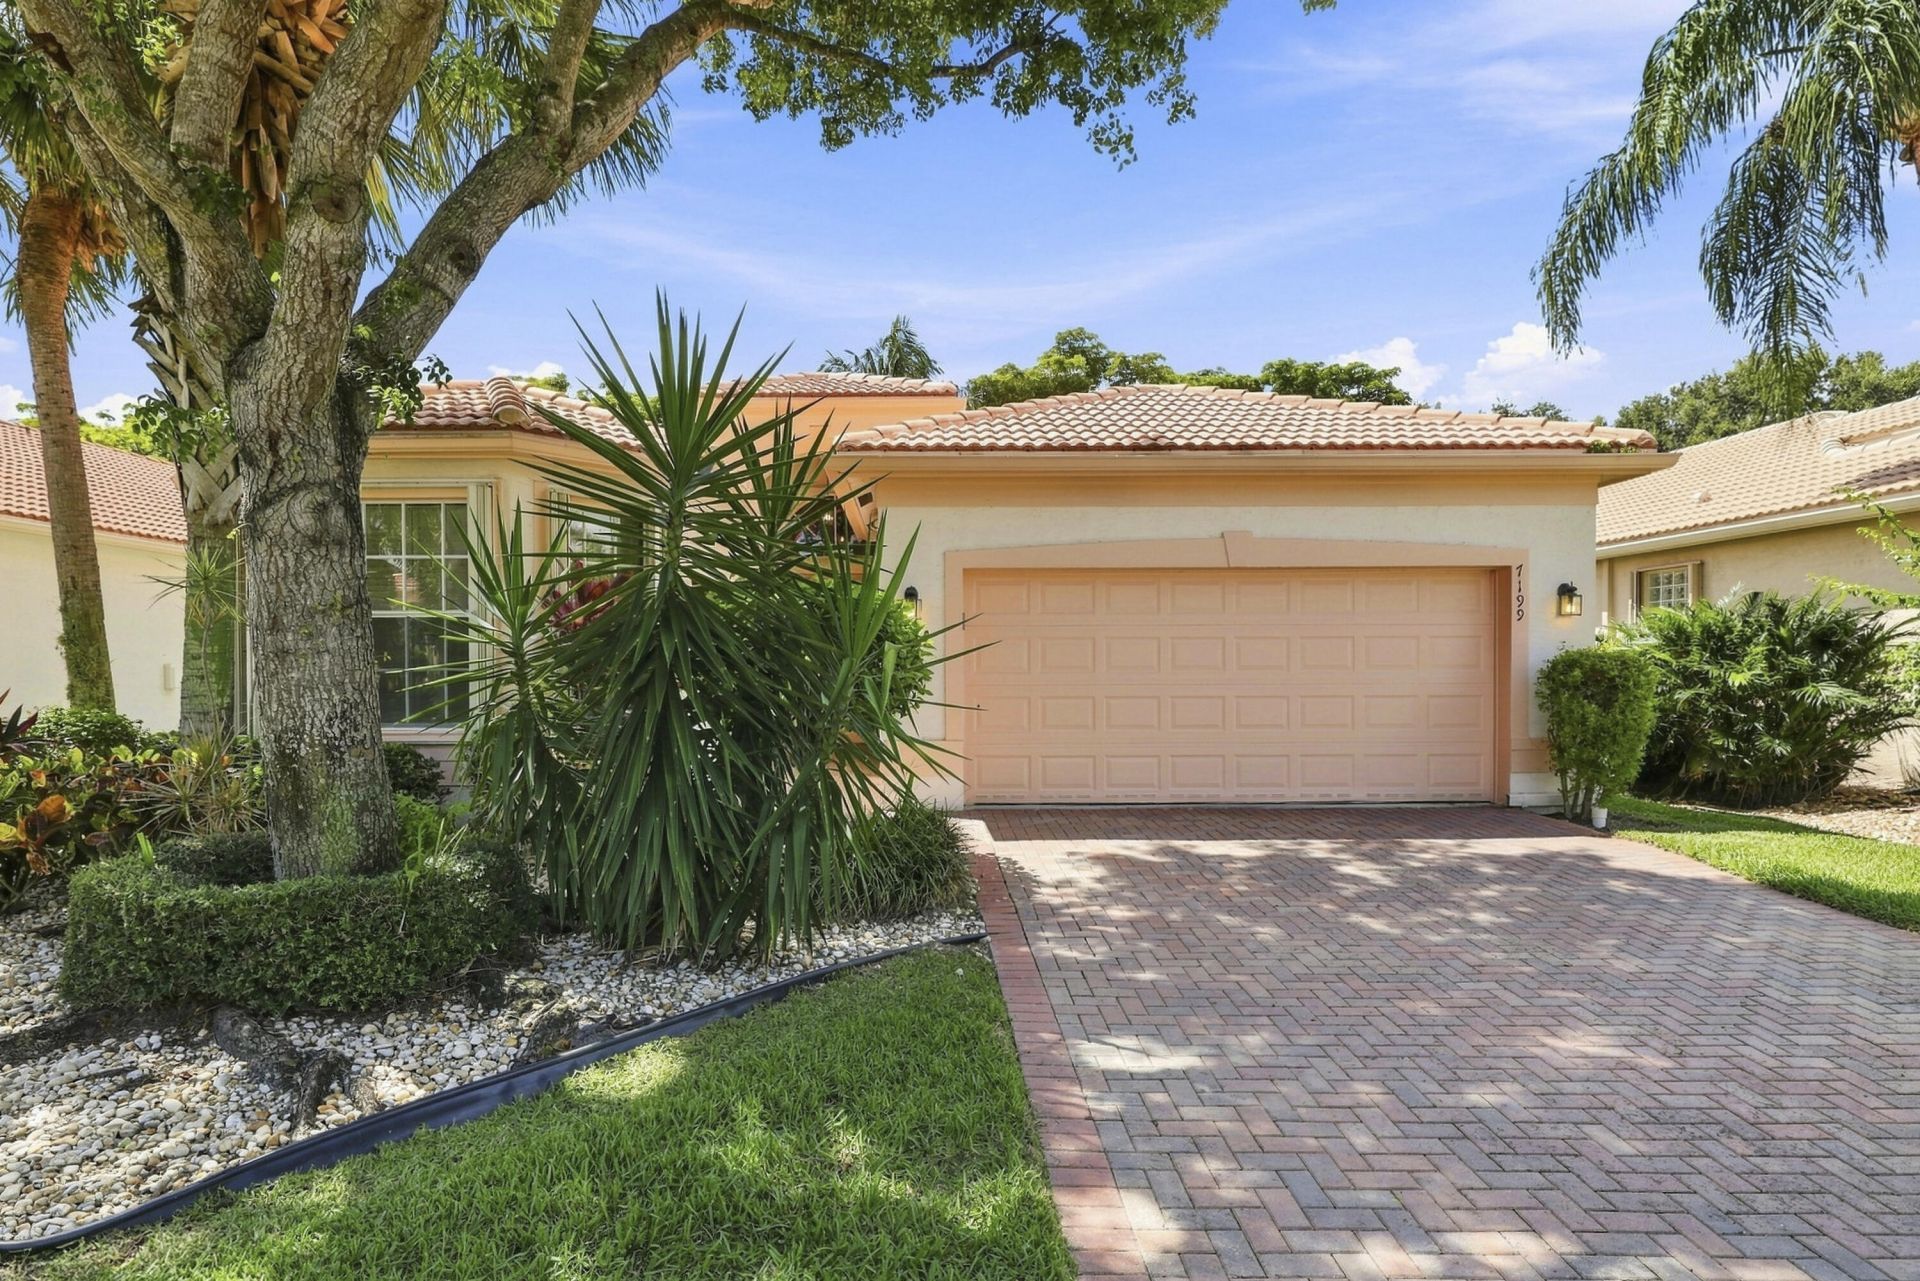
Welcome to this beautiful Gibraltar model in Valencia Palms, one of Delray Beach's premier active adult communities. This spacious single story residence offers 4 bedrooms, 2.5 bathrooms, and 2,388 square feet of thoughtfully designed living space. The open and inviting floor plan features an upgraded kitchen with granite countertops, stainless steel appliances, and abundant cabinetry. The spacious primary suite offers two large closets and a private ensuite bathroom complete with a soaking tub, separate shower, and dual sinks and vanities. A two car garage provides additional convenience and storage. Residents of Valencia Palms enjoy an exceptional resort style lifestyle with an array of amenities, including fitness facilities, tennis, pickleball, social activities, and a vibrant community atmosphere. Ideally located just minutes from premier shopping, dining, entertainment, and the beautiful beaches of South Florida.
Property Features
Property Type: Residential - Single Family
Cooling: Central Air, Electric
Garage: 2 car attached
Heating: Central, Electric
Lot Size: 0.15 Acres
Roof Type: Tile
Stories: 1.0
Taxes: $6,193
Year Built: 2006
Amenities
Entrance Foyer
Walk-In Closet(s)
Bedroom Layout - Split
Feature Descriptions
Appliances: Electric Water Heater, Dryer, Dishwasher, Electric Range, Refrigerator, Water Heater, Washer
Association: Lang Management
Association Amenities: Fitness Center, Playground, Pool, Spa/Hot Tub, Tennis Court(s), Cafe/Restaurant, Internet Included, Pickleball Court(s), Sidewalks, Street Lights
Association Fee Includes: Cable TV, Maintenance Grounds
Days on Site: 1
Exterior: CBS
Flooring: Carpet, Tile
Furnished: Negotiable
Guest House Y/N: No
HOA Fee: $2545/ Quarterly
Hot Tub: Yes
Laundry: Inside, Laundry Room
Lot: Room for Pool, Sidewalks
Lot: Room for Pool, Sidewalks
Parcel#: 00424610130006310
Parking: Garage Door Opener, Paver Block, Garage, Attached Garage
Parking Notes: Garage Door Opener, Paver Block, Garage, Attached Gar
Patio/Porch: Patio - Open, Porch - Open, Patio, Porch
Pets Allowed: Yes, Breed Restrictions
Restrictions: Buyer Approval Required, Lease Restrictions
Security: Gated with Guard, Smoke Detector(s), Security Lights
Sewer: Public Sewer
Special View Info: Garden
Sprinkler: None
SQFT Living: 2388
Structure Type: House
Total Rooms: 3
Utilities: Cable Connected, Electricity Connected, Phone Connected, Sewer Available, Water Connected
Utilities: Cable Connected, Electricity Connected, Phone Connected, Sewer Available, Water Connected
Water: Public
Room Sizes
Kitchen: 17 X 11 Level Main
Living Room: 15 X 16 Level Main
Primary Bedroom: 18 X 12 Level Main
Local Schools
High School: Spanish River
Middle School: Carver Community
Elementary School: Hagen Road
Listed By / Shown By
Listed By
Agency Name: EXP Realty LLC
Agency Phone: 888-883-8509
Shown By
Agency Title: Realty 100
Agency Phone: 954-859-2100

Estimate Your Payment
Estimated Payment
$ 2,013.84 per month $1,324.21 Principal & Interest $516.08 Property Tax $173.54 Homeowner's Insurance
7199 Imperial Beach Circle | MLS# B26064201
This single family home located at 7199 Imperial Beach Circle, Delray Beach, FL 33446 is currently listed for sale with an asking price of $595,000. This property was built in 2006 and has 4 bedrooms and 2 full and 1 partial baths with 3021 sq. ft. Imperial Beach Circle is located in the VALENCIA PALMS 4 subdivision. Search VALENCIA PALMS 4 real estate on www.realty100.com today.