
BEDS3
BATHS2 full 1 partial
SQUARE FEET1,870
MLS#B26070546
STATUSActive
PROPERTY TYPEResidential - Condominium
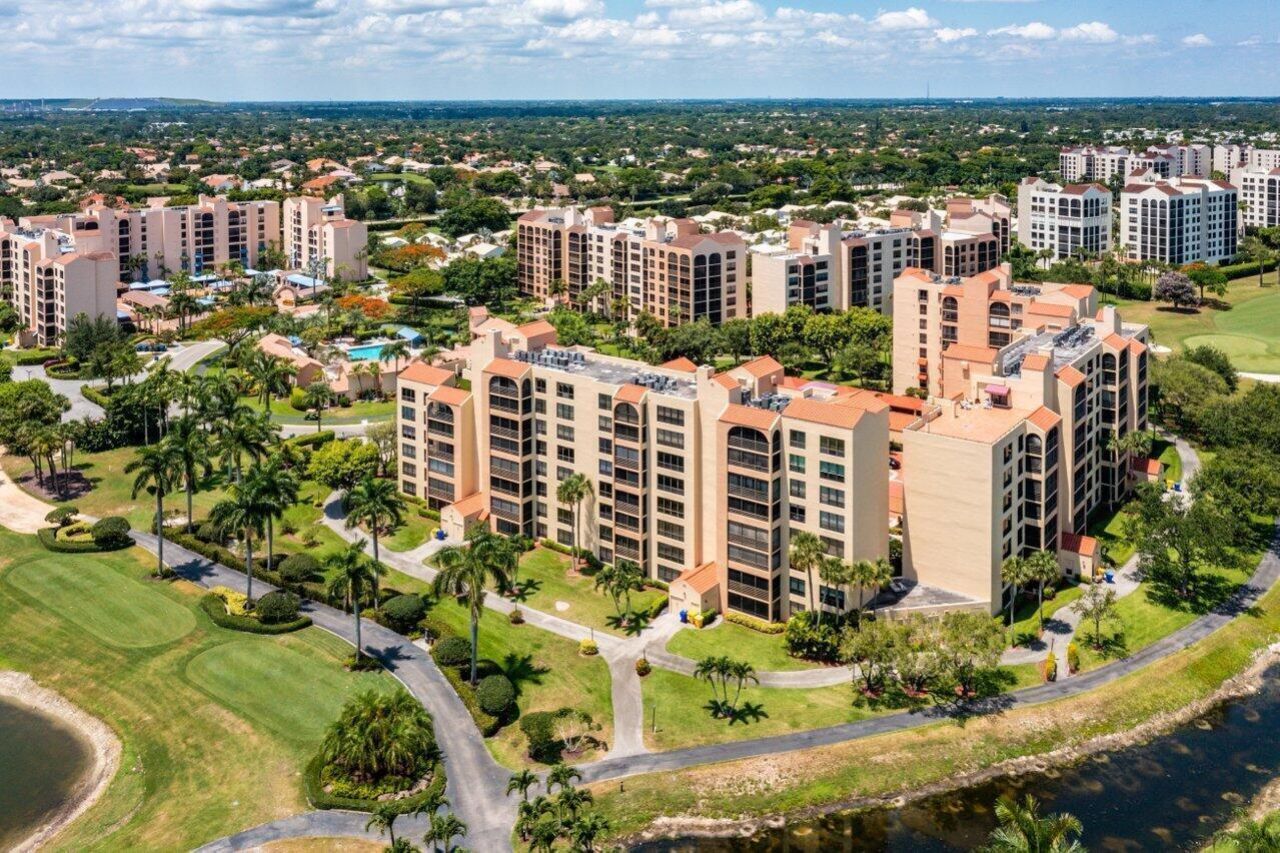
SUBDIVISIONPromenade at Boca Pointe
Property Description
Located in Promenade at Boca Pointe in Boca Raton, this spacious 3 bedroom, 2.5 bathroom first floor condo offers 1,870 square feet of comfortable living space. The home features tile and Luxury vinyl flooring throughout and two enclosed patios, including one with a storage closet. The spacious primary suite includes a large bathroom with dual sinks, a separate shower and soaking tub, a large walk in closet, and an additional closet. The second bedroom is an ensuite. The unit also offers a full size washer and dryer conveniently located inside the unit. Enjoy easy access to the clubhouse, which features a pool, hot tub, and fitness center. Boca Pointe is a secure, gated community with optional membership. An assigned parking space is included. Easy to show, schedule online today!
Property Features
Property Type: Residential - Condominium
Cooling: Central Air, Ceiling Fan(s)
Heating: Central, Electric
Roof Type: Flat
Stories: 1.0
Taxes: $2,830
Year Built: 1986
Amenities
Pantry
Walk-In Closet(s)
Roman Tub
Storage
Storage
Feature Descriptions
Appliances: Dryer, Disposal, Dishwasher, Microwave, Oven, Refrigerator, Washer
Association Amenities: Cabana, Clubhouse, Fitness Center, Management, Other, Parking, Pool, Spa/Hot Tub, Manager On Site, Trash Chute, Community Room, Courtesy Bus, Lobby, Sidewalks, Maintenance
Association Fee Includes: Cable TV, Insurance, Internet, Maintenance Structure, Security, Sewer, Water, Roof Repairs, Recreation Facil
Carport Spaces: 1
Days on Site: 2
Exterior: CBS
Flooring: Tile, Vinyl
HOA Fee: $3250/ Quarterly
Hot Tub: Yes
Laundry: Inside, In Kitchen
Parcel#: 00424733080035101
Parking: Assigned, Covered, Detached Carport, Carport
Parking Notes: Assigned, Covered, Detached Carport, Carport
Patio/Porch: Patio - Screened, Porch - Screened, Patio, Porch
Pets Allowed: No
Restrictions: Buyer Approval Required, Other Restrictions, Parking - No Boat, Parking - No Motorcycle, Parking - No RV
Security: Security Guard, Other, Entry - Phone/Intercom, Security Gate
Sewer: Public Sewer
Special View Info: Garden
SQFT Living: 1870
Structure Type: Multi Family
Total Rooms: 3
Utilities: Cable Available, Electricity Available
Utilities: Cable Available, Electricity Available
Water: Public
Windows: Blinds, Sliding
Room Sizes
Kitchen: 19 X 10 Level Main
Living Room: 20 X 17 Level Main
Primary Bedroom: 18 X 14
Local Schools
High School: Spanish River
Middle School: Omni
Elementary School: Del Prado
Listed By / Shown By
Listed By
Agency Name: Lang Realty/ BR
Agency Phone: 561-998-0100
Shown By
Agency Title: Realty 100
Agency Phone: 954-859-2100

Estimate Your Payment
Estimated Payment
$ 963.31 per month $643.19 Principal & Interest $235.83 Property Tax $84.29 Homeowner's Insurance
7201 Promenade Drive, Unit 101 | MLS# B26070546
This condo located at 7201 Promenade Drive, Unit 101, Boca Raton, FL 33433 is currently listed for sale with an asking price of $289,000. This property was built in 1986 and has 3 bedrooms and 2 full and 1 partial baths with 1870 sq. ft. Promenade Drive, Unit 101 is located in the Promenade at Boca Pointe subdivision. Search Promenade At Boca Pointe real estate on www.realty100.com today.