
BEDS3
BATHS2 full 1 partial
SQUARE FEET1,648
MLS#W7890005
STATUS(Bank Owned) - Active
PROPERTY TYPEResidential - Single Family
Property Description
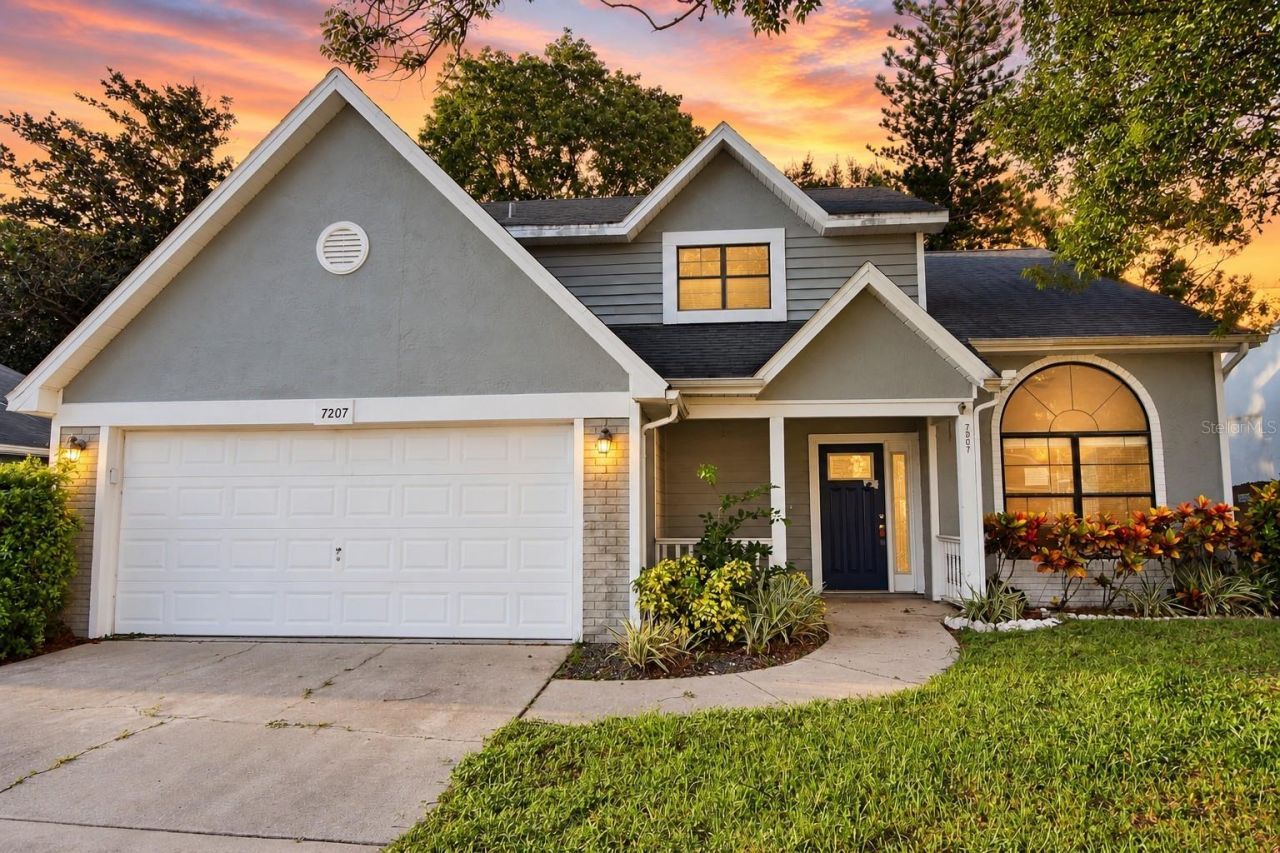
Virtually Staged. Charming three-bedroom, two-and-a-half-bath, two-car garage home located in the desirable Nature's Hideaway community! This home features a wood-burning fireplace, front and rear porches, a relaxing water view, beautiful laminate flooring, ceramic tile, stone countertops, and an updated primary bathroom. All three bedrooms are located upstairs, including a spacious primary suite with cathedral ceilings. The first floor offers a living and dining room combination, eat-in kitchen, half bath, and comfortable family room centered around the wood-burning fireplace. The property is located in FEMA Flood Zone X. Nature's Hideaway offers a convenient location close to county parks, highly regarded area schools, shopping, dining, and an easy commute to Pinellas County employment centers. Come take a look and see everything this home has to offer before it's gone! This property may qualify for Seller Financing (Vendee).
Property Features
Property Type: Residential - Single Family
Cooling: Central Air
Garage: 2 car attached
Heating: Central, Electric
Home Style: Ranch
Lot Size: 0.15 Acres
Roof Type: Shingle
Stories: 2.0
Taxes: $5,092
Year Built: 1987
Amenities
Cathedral Ceiling(s)
Ceiling Fans(s)
Eat-in Kitchen
L Dining
Living Room/Dining Room Combo
PrimaryBedroom Upstairs
Stone Counters
Walk-In Closet(s)
Window Treatments
Sidewalk
Feature Descriptions
Additional Rooms: Breakfast Room Separate, Family Room, Formal Dining Room Separate
Appliances: Dishwasher, Microwave, Range
Days on Site: 49
Directions: From State Road 54, head north on Seven Springs Boulevard. Continue on Seven Springs Boulevard, then turn right onto Hideaway Trail. Turn left onto Otter Creek Drive and continue to 7207 Otter Creek Drive, New Port Richey, FL 34655. The property will be l
Exterior: Stucco, Frame
Fireplace: Family Room
Fireplace Y/N: Yes
Flood Zone Code: X
Flooring: Carpet, Ceramic Tile, Laminate
Foundation: Slab
Frontage Canal Fresh: 65
Garage Dimensions: 19x20
HOA Fee: 120/ Quarterly
HOA Y/N: Yes
Home Warranty Y/N: No
Lot: In County, Level, Sidewalk, Paved
Lot Dimensions: 0.15
Ownership: Fee Simple
Parking: Covered, Driveway, Garage Door Opener, Tandem
Parking Notes: Covered, Driveway, Garage Door Opener, Tandem
Patio/Porch: Covered, Front Porch, Rear Porch, Screened
Pets Allowed: Yes
Pets Restrictions: Buyer to verify HOA pet restrictions.
Property Attached Y/N: No
Property Sub-Type: Single Family Residence
Sewer: Private Sewer
Showing Instructions: ShowingTime
Special Sale Provisions: Government Owned
Special View Info: Water
Utilities: Cable Available, Electricity Connected, Sewer Connected, Water Connected
Vegetation: Mature Landscaping, Trees/Landscaped
Water: Private
Water Access: Canal - Freshwater
Water Access Y/N: Yes
Water View: Canal
Windows: Blinds, Shades
Zoning: R4
Room Sizes
Living Room: 16x14
Dining Room: 10x12
Family Room: 16x15
Kitchen: 9x9
Primary Bedroom: 11x15
Bedroom 2: 12x11
Bedroom 3: 11x12
Local Schools
High School: J.W. Mitchell High-PO
Middle School: Seven Springs Middle-PO
Elementary School: Trinity Oaks Elementary
Listed By / Shown By
Listed By
Agency Name: BAM REALTY ADVISORS INC
Agency Contact: 727-378-8585
Shown By
Agency Title: Realty 100
Agency Phone: 954-859-2100

Estimate Your Payment
Estimated Payment
$ 1,227.33 per month $709.96 Principal & Interest $424.33 Property Tax $93.04 Homeowner's Insurance
7207 Otter Creek Drive | MLS# W7890005
This single family home located at 7207 Otter Creek Drive , New Port Richey, FL 34655 is currently listed for sale with an asking price of $319,000. This property was built in 1987 and has 3 bedrooms and 2 full and 1 partial baths with 1648 sq. ft. Search New Port Richey real estate on www.realty100.com today.