
BEDS3
BATHS2 full
SQUARE FEET1,088
MLS#W7888948
STATUSActive
PROPERTY TYPEResidential - Single Family
SUBDIVISIONWEEKI WACHEE WOODLANDS
Property Description
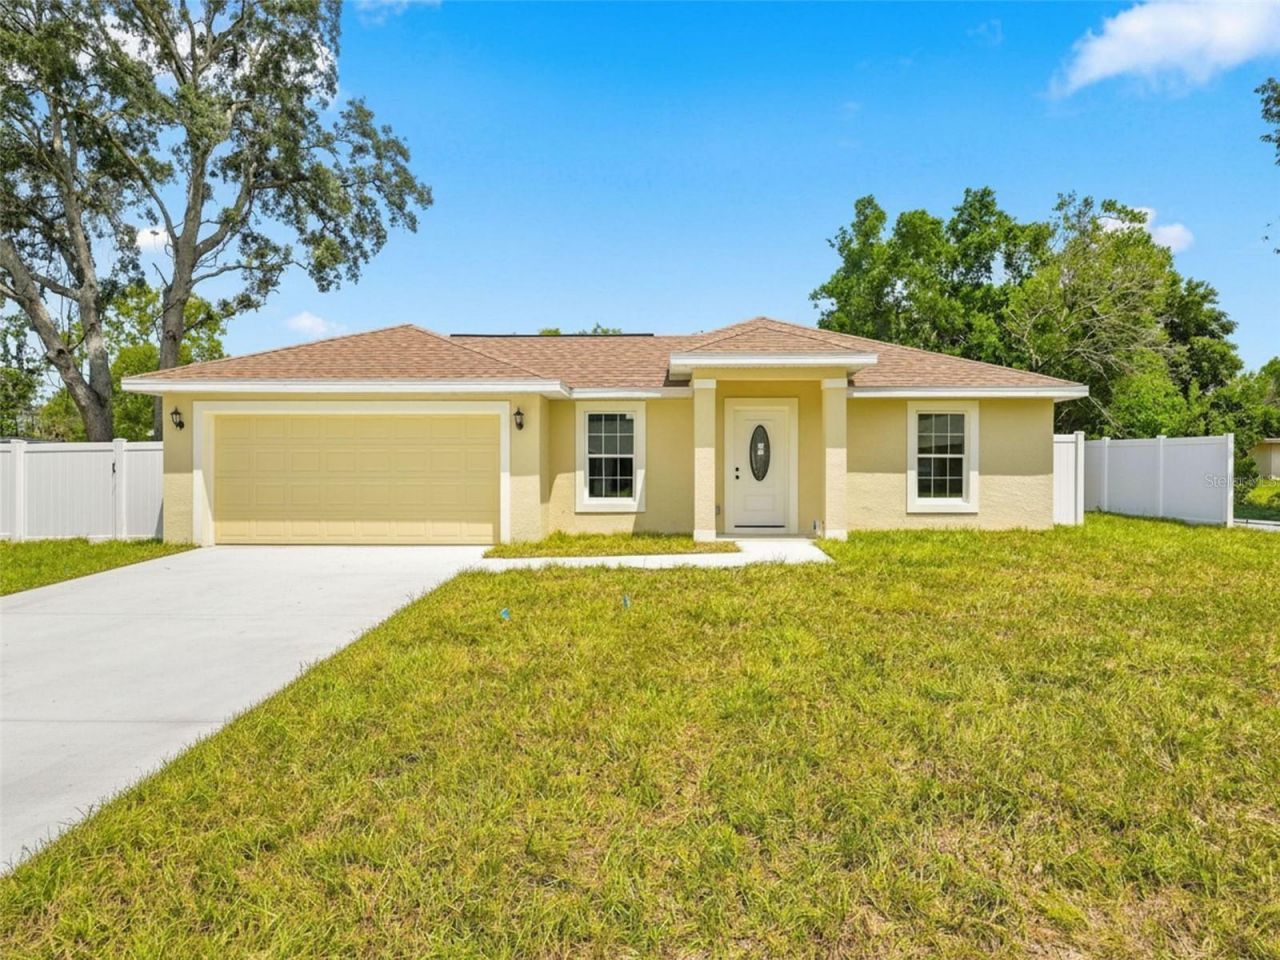
Virtually Staged. Welcome to 7209 Apache Trail, a Brand-New Construction Home Offering Modern Style, Comfort and Low-Maintenance Living. This Beautifully Finished Home Features 3 Bedrooms, 2 Full Bathrooms, 1,624 SqFt Under Roof with an Attached 2-Car Garage. The Bright, Open Floor Plan Showcases Durable Luxury Vinyl Plank Flooring and Energy-Efficient LED Lighting Throughout. The Kitchen Features Quartz Countertops, White Shaker-Style Cabinetry, Stainless Steel Appliances and a Spacious Breakfast Bar Providing Plenty of Room for Dining and Entertaining. Both Bathrooms Offer Coordinating Quartz-Topped Vanities and Beautifully Tiled Tub and Shower Surrounds. Step Outside to the Covered 11x 7 Patio and Fully Fenced Backyard, Perfect for Relaxing, Entertaining or Enjoying Added Privacy. A Complete Irrigation System Helps Keep the Yard Looking Its Best. Everything Is Brand New and Ready for Its First Owner--Schedule Your Private Showing Today!
Property Features
Property Type: Residential - Single Family
Cooling: Central Air
Garage: 2 car attached
Heating: Central
Lot Size: 0.17 Acres
Roof Type: Shingle
Stories: 1.0
Taxes: $477
Year Built: 2026
Amenities
Ceiling Fans(s)
High Ceilings
Kitchen/Family Room Combo
Open Floorplan
Primary Bedroom Main Floor
Split Bedroom
Stone Counters
Thermostat
Vaulted Ceiling(s)
Other
Private Yard
Feature Descriptions
Appliances: Dishwasher, Microwave, Range, Refrigerator
Days on Site: 45
Directions: From County Line Road and US Highway 19, Head North on US-19. Turn Right onto Hiawatha Parkway, Turn Right onto Arrowhead Avenue, Then Turn Left onto Apache Trail. The Home Will Be the Second Property on the Left.
Exterior: Block, Concrete, Stucco
Flood Zone Code: X
Flooring: Luxury Vinyl
Foundation: Slab
Garage Dimensions: 20x21
Home Warranty Y/N: No
Listing Terms: Cash, Conventional, FHA, VA Loan
Lot: Cleared, Landscaped, Level, Private
Lot Dimensions: 0.17
Number of Pets: 10+
Other Equipment: Private Yard
Ownership: Fee Simple
Pets Allowed: Yes
Pets Restrictions: Check community restrictions for CC&R's Double Check with City/County ordinances to confirm all pet restrictions
Pets Size: Extra Large (101+ Lbs.)
Pets Weight (Max): 999
Property Attached Y/N: No
Property Sub-Type: Single Family Residence
Sewer: Septic Tank
Showing Instructions: Lock Box Electronic-CBS Code Required, ShowingTime
Special Sale Provisions: None
Utilities: BB/HS Internet Available, Cable Available, Electricity Connected
Water: Public
Water Access Y/N: No
Zoning: R1B
Room Sizes
Living Room: 17x12
Kitchen: 18x16
Dinette: 8x8
Primary Bedroom: 15x11
Bedroom 2: 11x11
Bedroom 3: 11x11
Balcony/Porch/Lanai: 11x6
Listed By / Shown By
Listed By
Agency Name: DALTON WADE INC
Agency Contact: 888-668-8283
Shown By
Agency Title: Realty 100
Agency Phone: 954-859-2100

Estimate Your Payment
Estimated Payment
$ 741.81 per month $620.71 Principal & Interest $39.75 Property Tax $81.35 Homeowner's Insurance
7209 Apache Trail | MLS# W7888948
This single family home located at 7209 Apache Trail, Spring Hill, FL 34606 is currently listed for sale with an asking price of $278,900. This property was built in 2026 and has 3 bedrooms and 2 full baths with 1088 sq. ft. Apache Trail is located in the WEEKI WACHEE WOODLANDS subdivision. Search WEEKI WACHEE WOODLANDS real estate on www.realty100.com today.