
BEDS4
BATHS3 full
SQUARE FEET2,164
MLS#O6421873
STATUSActive
PROPERTY TYPEResidential - Single Family
SUBDIVISIONWINTER PARK PINES
Property Description
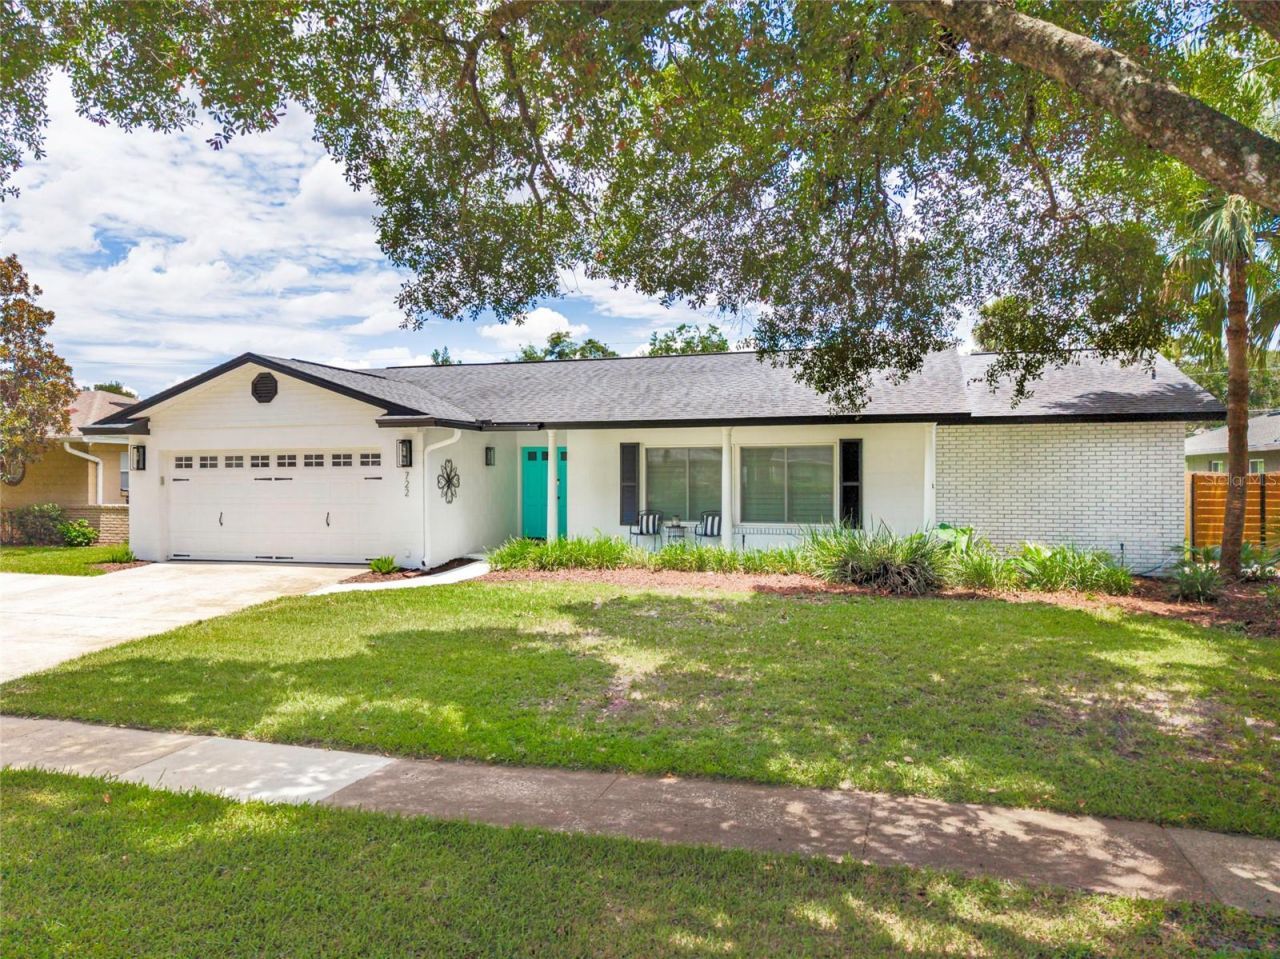
Impeccably Renovated Turn-Key Oasis with a Resort-Style Backyard!Welcome home to this meticulously updated 4-bedroom, 3-bathroom residence where true pride of ownership shines through every detail. Absolutely turn-key and loaded with premium updates throughout, this home offers the perfect blend of modern luxury and effortless entertaining.The heart of the home seamlessly connects to the outdoors with a brilliant kitchen pass-through window, serving an enormous covered patio. Step into your own private, tranquil backyard oasis featuring a freshly resurfaced pool surrounded by stunning new pavers & large Perolga. Whether you are hosting a summer barbecue or rinsing off in your convenient outdoor shower after a swim, this backyard is built for Florida living at its finest. Property is zoned for highly rated schools with convenient location just moments away from Cady Way Park & trails, Rollins College, UCF, & Full Sail colleges, vibrant dining & premier shopping.
Property Features
Property Type: Residential - Single Family
Cooling: Central Air
Garage: 2 car attached
Heating: Central, Electric
Home Style: Ranch
Lot Size: 0.24 Acres
Roof Type: Shingle
Stories: 1.0
Taxes: $455
Year Built: 1967
Amenities
Ceiling Fans(s)
Crown Molding
Eat-in Kitchen
Kitchen/Family Room Combo
Living Room/Dining Room Combo
Open Floorplan
Primary Bedroom Main Floor
Split Bedroom
French Doors
Outdoor Shower
Private Mailbox
Sidewalk
Feature Descriptions
Additional Rooms: Den/Library/Office, Family Room
Appliances: Dishwasher, Disposal, Electric Water Heater, Microwave, Range, Refrigerator
Community Features: Street Lights
Directions: (S) on Semoran Blvd towards Banchory Rd (R) on Banchory (L) on Ranger to the property on the left
Exterior: Block, Stucco
Fireplace: Family Room
Flood Zone Code: X
Flooring: Ceramic Tile, Hardwood
Foundation: Slab
Home Warranty Y/N: No
Listing Terms: Cash, Conventional, VA Loan
Lot: In County, Sidewalk, Paved
Lot Dimensions: 0.24
Other Equipment: Irrigation Equipment
Ownership: Fee Simple
Patio/Porch: Covered, Enclosed, Front Porch, Patio, Screened
Pool: Auto Cleaner, Gunite, In Ground, Outside Bath Access
Property Attached Y/N: No
Property Sub-Type: Single Family Residence
Security: Security System
Sewer: Public Sewer
Showing Instructions: Sentri Lock Box, See Remarks, ShowingTime
Special Sale Provisions: None
Swimming Pool: Yes
Utilities: Electricity Connected, Public, Sprinkler Well
Vegetation: Mature Landscaping, Trees/Landscaped
Water: Public, Well
Water Access Y/N: No
Windows: Shades, Shutters
Zoning: R-1A
Room Sizes
Living Room: 23x14
Kitchen: 10x14
Primary Bedroom: 12x17
Primary Bathroom: 12x10
Foyer: 6x5
Florida Room: 12x22
Dining Room: 12x14
Bedroom 2: 12x12
Bedroom 3: 11x23
Bedroom 4: 11x12
Balcony/Porch/Lanai: 30x9
Balcony/Porch/Lanai: 32x15
Local Schools
High School: Winter Park High
Middle School: Glenridge Middle
Elementary School: Aloma Elem
Listed By / Shown By
Listed By
Agency Name: CHARLES RUTENBERG REALTY ORLANDO
Agency Contact: 407-622-2122
Shown By
Agency Title: Realty 100
Agency Phone: 954-859-2100

Estimate Your Payment
Estimated Payment
$ 2,114.63 per month $1,836.09 Principal & Interest $37.92 Property Tax $240.63 Homeowner's Insurance
722 S Ranger Boulevard | MLS# O6421873
This single family home located at 722 S Ranger Boulevard , Winter Park, FL 32792 is currently listed for sale with an asking price of $825,000. This property was built in 1967 and has 4 bedrooms and 3 full baths with 2164 sq. ft. S Ranger Boulevard is located in the WINTER PARK PINES subdivision. Search WINTER PARK PINES real estate on www.realty100.com today.