
BEDS3
BATHS2 full 1 partial
SQUARE FEET2,302
MLS#B26088085
STATUSPending
PROPERTY TYPERental - Single Family
SUBDIVISIONDAHLGREN
Property Description
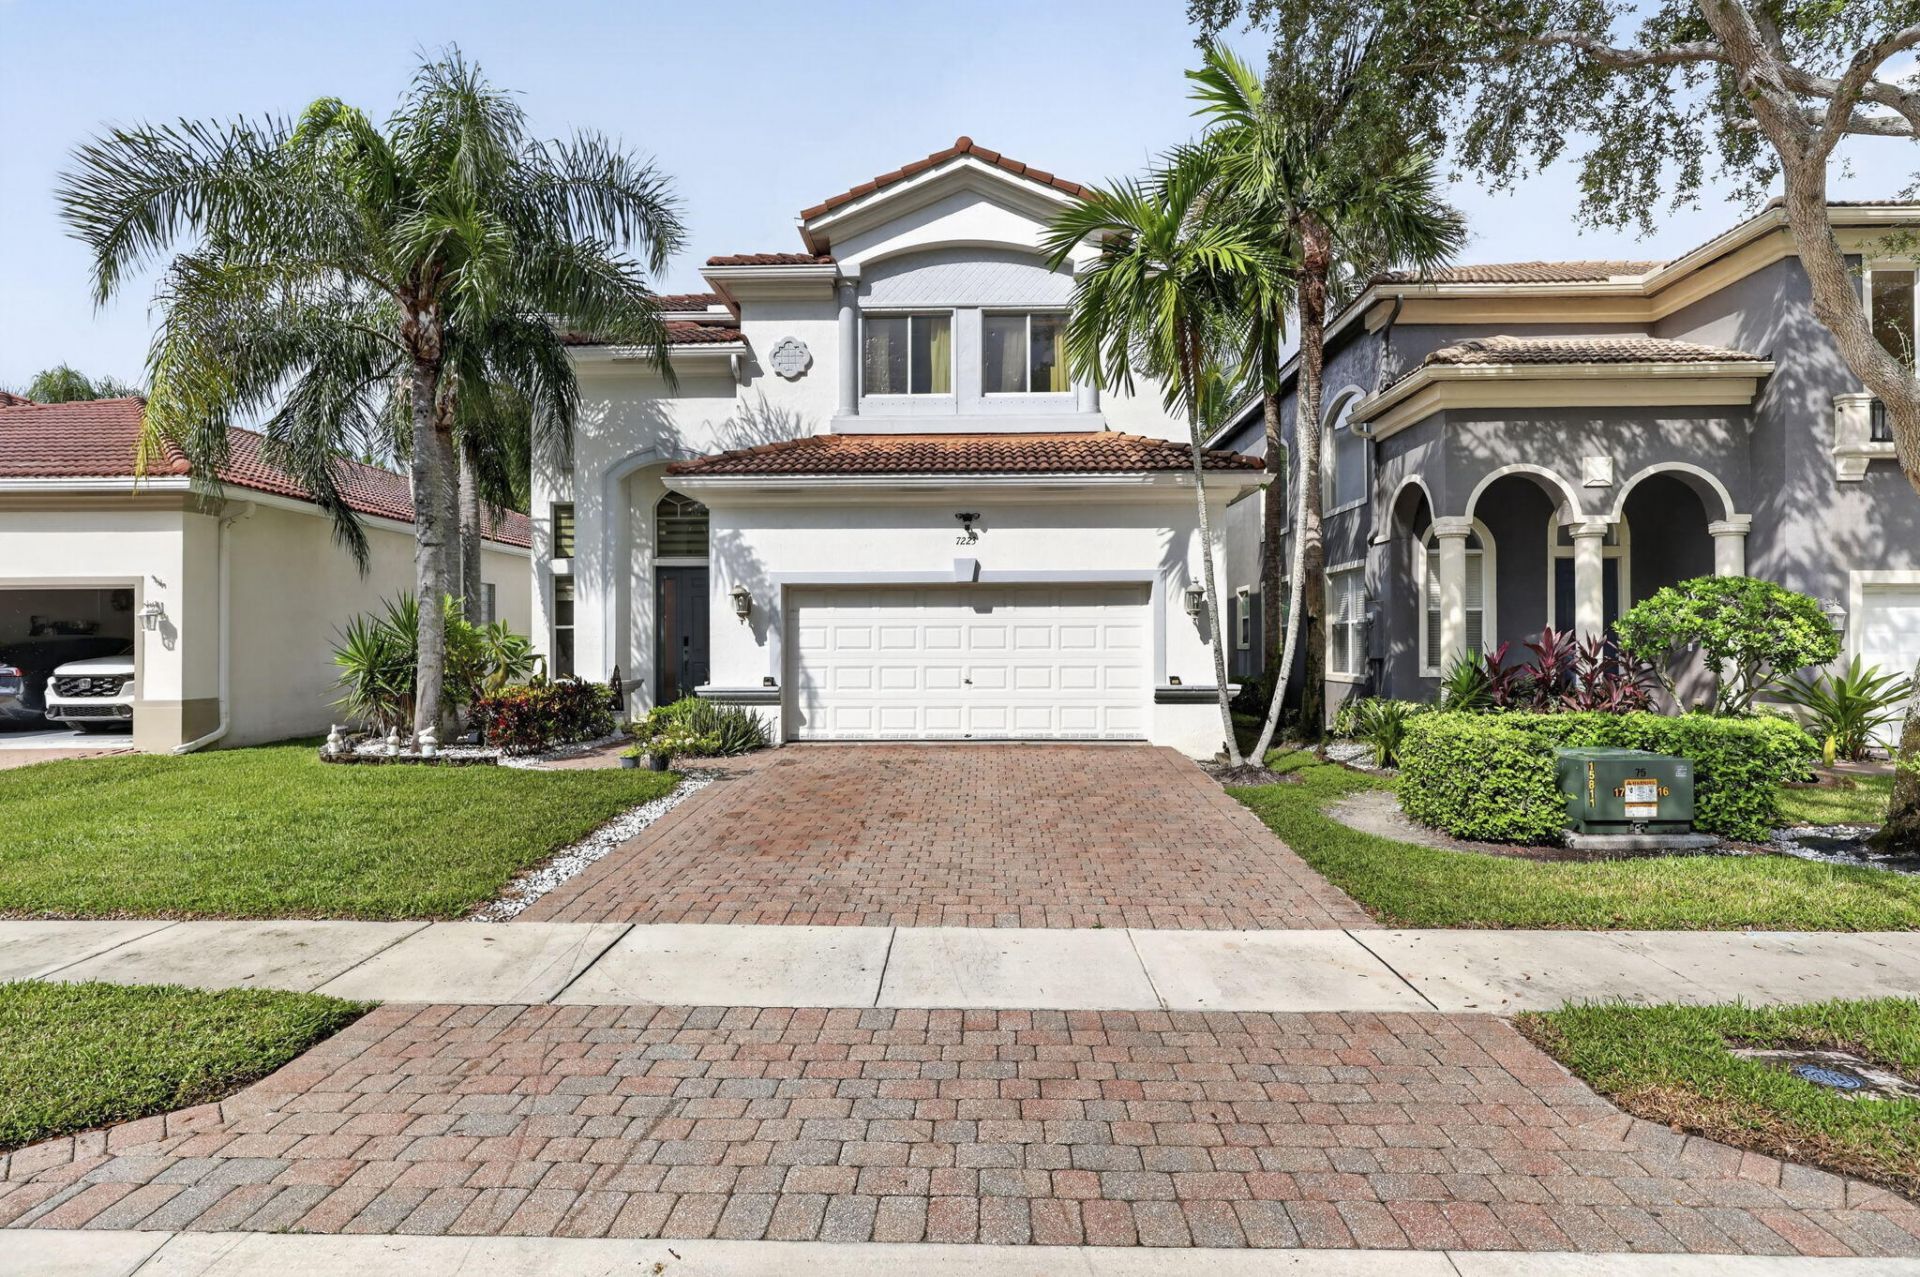
SHOWINGS AVAILABLE STARTING 10.26. Room to spread out and upgrades to enjoy! Welcome to 7223 Ivy Crossing Lane, a bright and spacious 3-bedroom, 2.5-bath single-family rental with a versatile loft and 2-car garage. The open, airy layout features a striking stone accent wall with tile throughout downstairs and laminate wood floors upstairs. The spacious primary suite offers a remodeled bathroom and custom built-out closets. Tons of storage make it easy to keep everything organized, while the loft provides flexible space for a home office, playroom or media room. Additional features include a new refrigerator and microwave, a Tesla EV charger, a Ring camera and two 65-inch TVs provided for tenant use. Step outside to a spacious backyard with room to relax and entertain. Located in a gated community with a swimming pool, playground and clubhouse, this home offers comfort, convenience and plenty of space to make your own. Schedule your showing today!
Property Features
Property Type: Rental - Single Family
Cooling: Central Air, Ceiling Fan(s)
Garage: 2 car attached
Heating: Central
Lot Size: 0.11 Acres
Roof Type: Spanish Tile
Stories: 2.0
Year Built: 2004
Amenities
Cathedral Ceiling(s)
Kitchen Island
Vaulted Ceiling(s)
Walk-In Closet(s)
Bedroom Layout - Split
Closet Cabinetry
Roman Tub
Storage
None
Feature Descriptions
Appliances: Electric Water Heater, Dryer, Dishwasher, Electric Range, Microwave, Oven, Refrigerator, Water Heater, Washer
Association Amenities: Playground, Pool, Maintained Community, Sidewalks, Street Lights
Days on Site: 11
Exterior: CBS
Flooring: Ceramic Tile, Laminate
Furnished: Unfurnished
Laundry: Inside, Laundry Room, Main Level
Lot: Many Trees, Room for Pool
Lot: Many Trees, Room for Pool
Parcel#: 00424512250000250
Parking: Attached Garage, Attached, Electric Vehicle Charging Station(s), Garage Door Opener, Garage
Parking Notes: Attached Garage, Attached, Electric Vehicle Charging
Patio/Porch: Patio - Open, Patio
Pet Fee: 150
Pets Allowed: Yes, Cats OK, Dogs OK, Pet Restrictions Possible
Rental Term: Annual (1 Year or More)
Restrictions: Parking - No Boat, Parking - No Commercial Vehicles, Parking - No RV, No Exterior Alterations
Security: Smoke Detector(s), Gated - No Guard
Sewer: Public Sewer
SQFT Living: 2302
Tenant Pays: Cable TV, Electricity, Water
Total Rooms: 10
Utilities: Electricity Available, Sewer Available, Water Available
Utilities: Electricity Available, Sewer Available, Water Available
Waterfront Features: None
Windows: Blinds
Room Sizes
Living Room: 12 X 22 Level Lower
Kitchen: 15 X 15 Level Lower
Primary Bedroom: 15 X 23 Level Upper
Bedroom 2: 10 X 12 Level Upper
Bedroom 3: 10 X 12 Level Upper
Loft: 8 X 8 Level Upper
Utility Room: 6 X 13 Level Lower
Family Room: 15 X 16 Level Lower
Local Schools
High School: Santaluces
Middle School: Tradewinds
Elementary School: Hidden Oaks K-8
Listed By / Shown By
Listed By
Agency Name: Keller Williams Realty - Wellington
Agency Phone: 561-472-1236
Shown By
Agency Title: Realty 100
Agency Phone: 954-859-2100

7223 Ivy Crossing Lane | MLS# B26088085
This property located at 7223 Ivy Crossing Lane, Boynton Beach, FL 33436 is currently listed for rent with an asking price of $4,000 / Annual (1 Year or More). Search Boynton Beach real estate on www.realty100.com today.