
BEDS3
BATHS2 full 1 partial
SQUARE FEET1,992
MLS#B26057852
STATUSActive
PROPERTY TYPEResidential - Townhouse
SUBDIVISIONSPYKES GROVE
Property Description
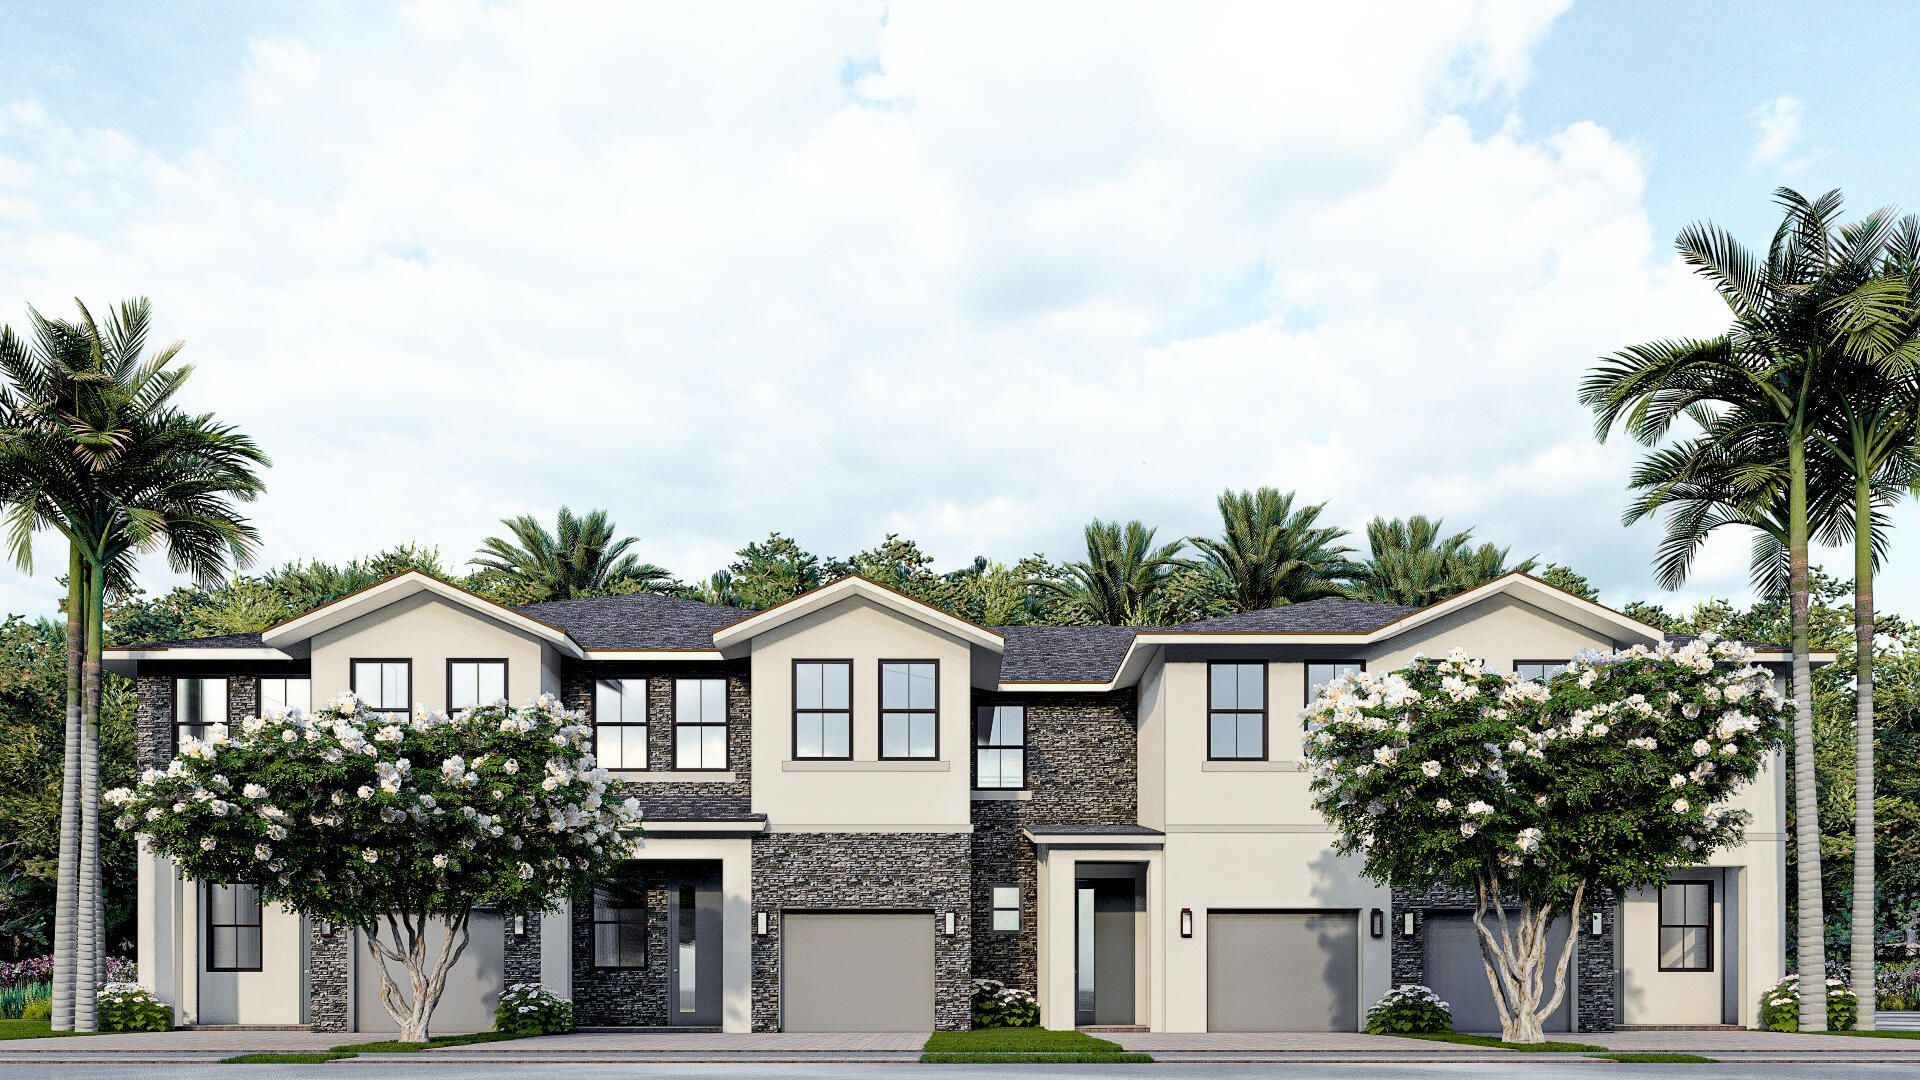
Brand new beautiful and spacious 2 story 3 Bedroom 2.5 Baths 1 Car Garage , 2 parking spaces Townhome . Impact glass, quartz counter tops, wood cabinetry, fenced yard, 1,738 SQ FT. Located in the city of Davie. Great schools and centrally located.
Property Features
Property Type: Residential - Townhouse
Cooling: Central Air, Electric
Garage: 1 car attached
Heating: Central, Electric
Home Style: Traditional
Lot Size: 0.04 Acres
Roof Type: Concrete, Tile
Stories: 2.0
Taxes: $890
Year Built: 2026
Amenities
Entrance Foyer
Pantry
Walk-In Closet(s)
Feature Descriptions
Appliances: Tankless Water Heater, Disposal, Dishwasher, Electric Range, Microwave, Refrigerator, Water Heater
Association Amenities: Cabana, Playground, Pool, Sidewalks, Street Lights
Association Fee Includes: Maintenance Grounds, Common Areas
Days on Site: 48
Exterior: CBS
Flooring: Carpet, Tile
Furnished: Unfurnished
HOA Fee: $219.6/ Monthly
Laundry: Laundry Closet, Electric Dryer Hookup, Inside, Washer Hookup
Parcel#: 504127490130
Parking: Garage Door Opener, Guest, Garage, Attached Garage
Parking Notes: Garage Door Opener, Guest, Garage, Attached Garage
Pets Allowed: Yes, Number Limit, Pet Restrictions Possible
Restrictions: Lease Restrictions
Security: Smoke Detector(s)
Sewer: Public Sewer
SQFT Living: 1738
Structure Type: Townhouse
Total Rooms: 5
Utilities: Sewer Available, Water Available
Utilities: Sewer Available, Water Available
Water: Public
Room Sizes
Living Room: 13 X 18 Level Main
Kitchen: 12 X 12 Level Main
Primary Bedroom: 14 X 13 Level Second
Local Schools
High School: Hollywood Hills
Middle School: Driftwood
Elementary School: Silver Ridge
Listed By / Shown By
Listed By
Agency Name: D.R. Horton Realty of Southeas
Agency Phone: 954-949-3000
Shown By
Agency Title: Realty 100
Agency Phone: 954-859-2100

Estimate Your Payment
Estimated Payment
$ 1,909.23 per month $1,622.44 Principal & Interest $74.17 Property Tax $212.63 Homeowner's Insurance
7227 SW 46th Street | MLS# B26057852
This townhouse located at 7227 SW 46th Street, Davie, FL 33314 is currently listed for sale with an asking price of $729,000. This property was built in 2026 and has 3 bedrooms and 2 full and 1 partial baths with 1992 sq. ft. SW 46th Street is located in the SPYKES GROVE subdivision. Search SPYKES GROVE real estate on www.realty100.com today.