
BEDS4
BATHS2 full
SQUARE FEET2,161
MLS#O6424404
STATUSActive
PROPERTY TYPEResidential - Single Family
SUBDIVISIONLAUREL HILLS
Property Description
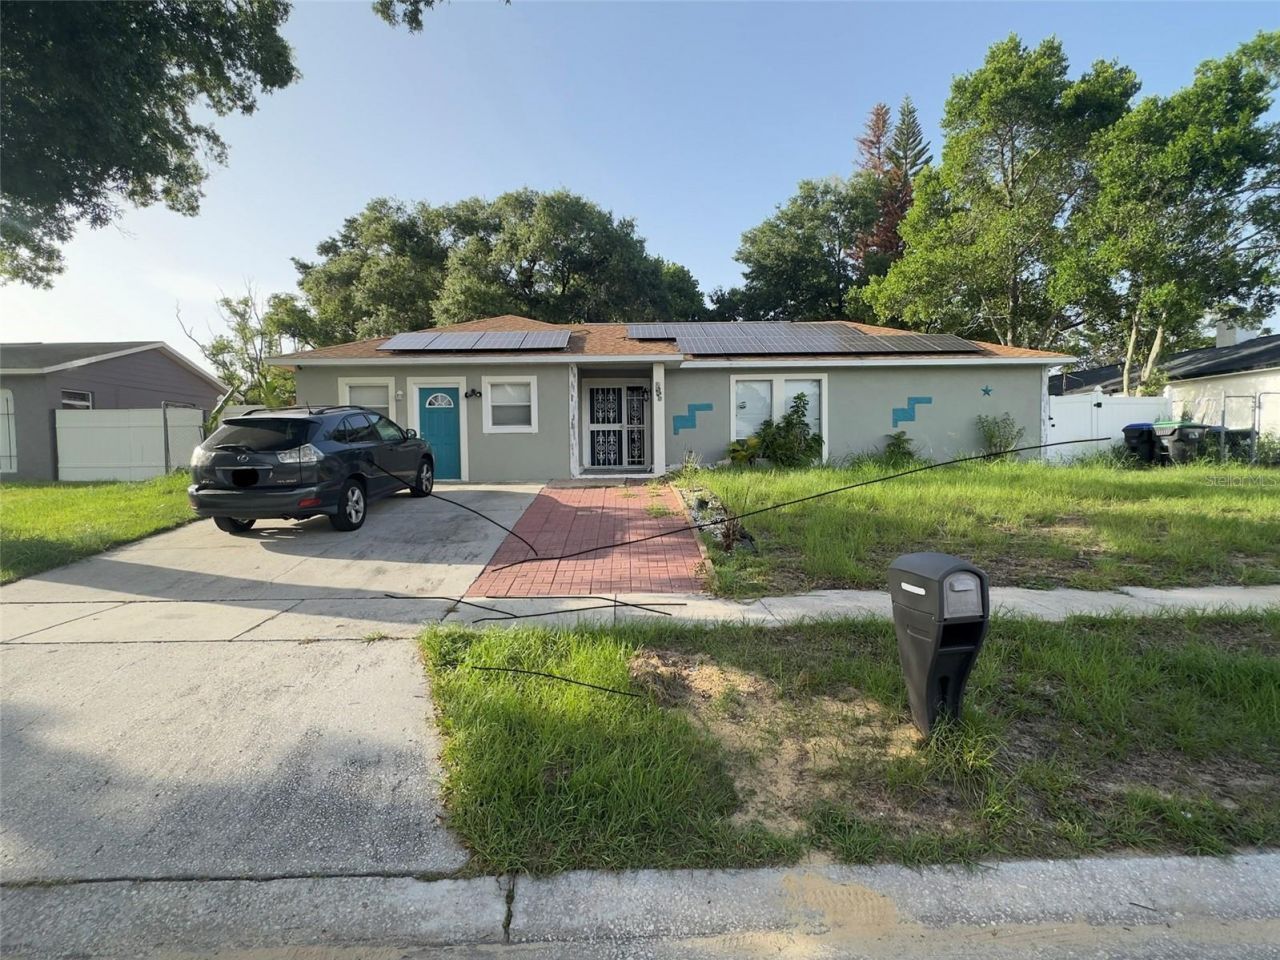
Welcome to this well-maintained single-family home offering 4 bedrooms and 2 full bathrooms, perfect for growing families or those seeking extra space. This inviting home features separate living and dining rooms, providing a functional layout for both everyday living and entertaining. The updated kitchen is equipped with beautiful granite countertops, ample cabinetry, and plenty of workspace for the home chef.Recent interior and exterior paint give the home a fresh, move-in-ready appeal, while the solar panels provide added energy efficiency and potential utility savings. The garage has been thoughtfully converted into an additional bedroom, offering flexible space for guests, a home office, or a growing family. Step outside to a large fenced backyard with plenty of room for outdoor entertaining, pets, or future enhancements.With no HOA and a convenient location close to highly rated schools, shopping, banks, dining, and major highways, this home offers comfort, value, and convenience. Schedule your private showing today and discover all this wonderful property has to offer!
Property Features
Property Type: Residential - Single Family
Cooling: Central Air
Heating: Central
Lot Size: 0.22 Acres
Roof Type: Shingle
Stories: 1.0
Taxes: $5,174
Year Built: 1981
Amenities
Ceiling Fans(s)
Other
Sidewalk
Storage
Feature Descriptions
Appliances: Dishwasher, Range, Refrigerator
Directions: N on Apopka vineland Rd from Hwy 50; Turn right on Balboa. Left on Bramblewood Dr then left into Pleasant Dr; Property on the right side.
Exterior: Block
Flood Zone Code: X
Flooring: Ceramic Tile
Foundation: Block
Home Warranty Y/N: No
Listing Terms: Cash, Conventional
Lot Dimensions: 0.22
Ownership: Fee Simple
Property Attached Y/N: No
Property Sub-Type: Single Family Residence
Sewer: Public Sewer
Showing Instructions: 24 Hour Notice, Appointment Only, Call Listing Agent
Special Sale Provisions: None
Utilities: Cable Available, Electricity Available
Water: None
Water Access Y/N: No
Zoning: R-1A
Room Sizes
Primary Bedroom: 14x20
Kitchen: 12x16
Living Room: 15x20
Bedroom 2: 11x11
Bedroom 3: 11x14
Bedroom 4: 11x10
Local Schools
High School: Ocoee High
Middle School: Robinswood Middle
Elementary School: West Oaks Elem
Listed By / Shown By
Listed By
Agency Name: BENSHIRE REALTY
Agency Contact: 407-374-9704
Shown By
Agency Title: Realty 100
Agency Phone: 954-859-2100

Estimate Your Payment
Estimated Payment
$ 1,437.81 per month $890.00 Principal & Interest $431.17 Property Tax $116.64 Homeowner's Insurance
7229 Pleasant Drive | MLS# O6424404
This single family home located at 7229 Pleasant Drive , Orlando, FL 32818 is currently listed for sale with an asking price of $399,900. This property was built in 1981 and has 4 bedrooms and 2 full baths with 2161 sq. ft. Pleasant Drive is located in the LAUREL HILLS subdivision. Search LAUREL HILLS real estate on www.realty100.com today.