
BEDS5
BATHS4 full 1 partial
SQUARE FEET2,963
MLS#O6429931
STATUSActive
PROPERTY TYPEResidential - Single Family
SUBDIVISIONWINDERMERE SOUND
Property Description
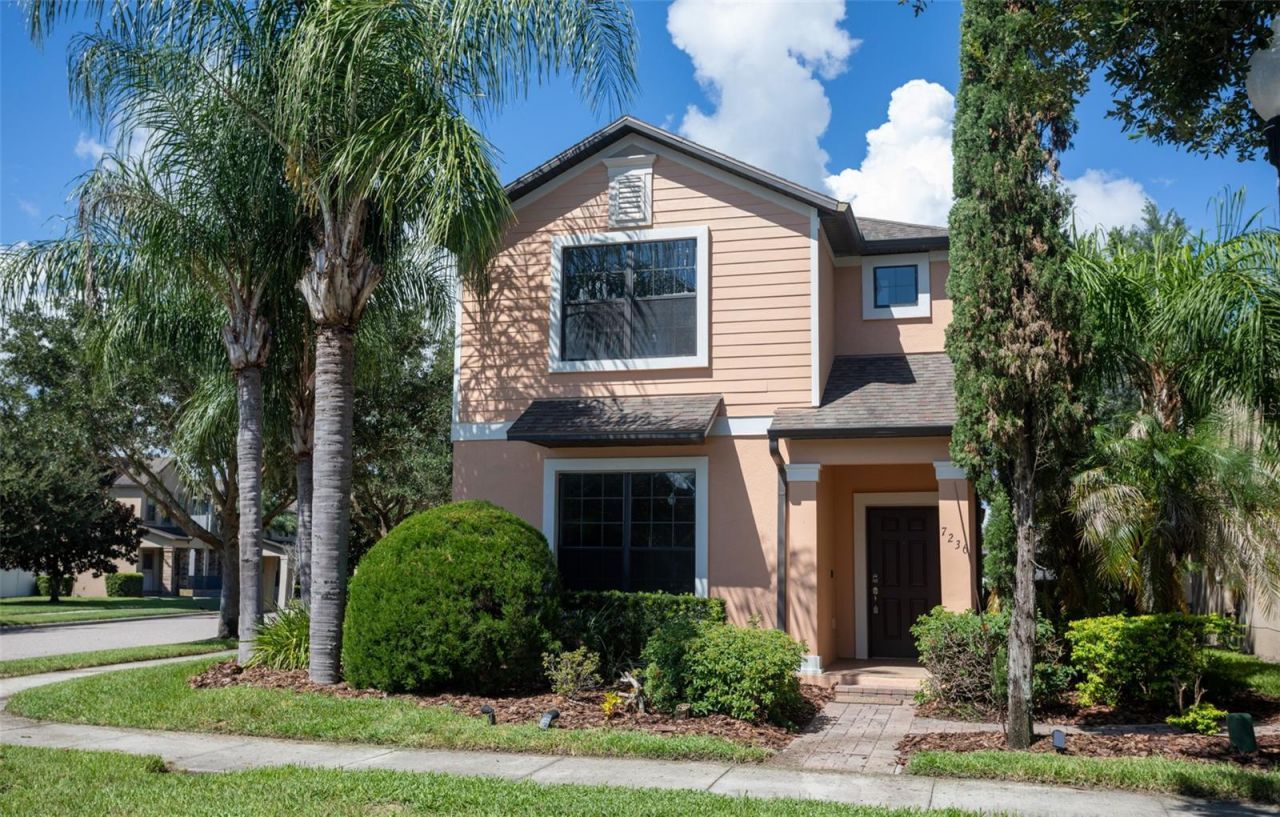
Gorgeous former model home situated on an oversized corner lot with a beautiful private swimming pool! Designed for comfortable living and entertaining, this spacious home offers an exceptional layout and a highly desirable location near Walt Disney World, shopping, dining, and everyday conveniences. Fresh interior and exterior paint gives the home a clean, refreshed feel.The first floor features a generously sized primary bedroom with an en-suite bathroom. The open-concept kitchen overlooks the expansive family room, creating the perfect setting for relaxing afternoons, family gatherings, and entertaining guests.Upstairs, you will find a spacious bonus room with beautiful views, a large full bathroom, two additional bedrooms, and a conveniently located laundry room with the washer and dryer included.Step outside to enjoy the impressive pool and patio area, ideal for entertaining or embracing the Florida lifestyle. The separate detached building offers a garage on the first floor and a private bedroom with a full bathroom above. This versatile space is perfect for a guest suite, home office, studio, or additional living area.A truly special home offering abundant space, flexibility, and an outstanding location with convenient access to Central Florida's world-famous attractions!
Property Features
Property Type: Residential - Single Family
Cooling: Central Air
Garage: 2 car attached
Heating: Central
Home Style: Contemporary
Lot Size: 0.19 Acres
Roof Type: Shingle
Stories: 2.0
Taxes: $9,610
Year Built: 2014
Amenities
Ceiling Fans(s)
Eat-in Kitchen
Kitchen/Family Room Combo
Primary Bedroom Main Floor
Stone Counters
Walk-In Closet(s)
Sidewalk
Feature Descriptions
Appliances: Dryer, Microwave, Range, Refrigerator, Washer
Association Amenities: Pool, Tennis Court(s)
Community Features: Pool, Tennis Court(s)
Days on Site: 68
Directions: From Disney Springs / Lake Buena Vista: Head west on S Apopka Vineland Rd (SR-535) â?¢ turn left onto Winter Garden Vineland Rd (SR-535) â?¢ continue straight toward Windermere â?¢ turn right onto Chase Rd â?¢ follow Chase Rd into Downtown Windermere â?¢
Exterior: Block, Stucco
Flood Zone Code: X
Flooring: Carpet, Tile
Foundation: Slab
HOA Fee: 198/ Monthly
HOA Y/N: Yes
Home Warranty Y/N: No
Listing Terms: Cash, Conventional
Lot: Corner Lot, Paved
Lot Dimensions: 0.19
Ownership: Fee Simple
Pets Allowed: Cats OK, Dogs OK
Pool: In Ground
Property Attached Y/N: No
Property Sub-Type: Single Family Residence
Sewer: Public Sewer
Showing Instructions: Combination Lock Box, Go Direct
Special Sale Provisions: None
Swimming Pool: Yes
Utilities: Public
Water: Public
Water Access Y/N: No
Zoning: P-D
Room Sizes
Primary Bedroom: 15x16
Primary Bathroom: 13x10
Bedroom 2: 14x14
Bedroom 3: 12x12
Bedroom 4: 12x12
Bathroom 2: 6x6
Bathroom 3: 11x7
Bathroom 4: 9x7
Dining Room: 13x13
Living Room: 12x12
Kitchen: 12x9
Listed By / Shown By
Listed By
Agency Name: ATLAS BLUE REALTY INC
Agency Contact: 321-948-2242
Shown By
Agency Title: Realty 100
Agency Phone: 954-859-2100

Estimate Your Payment
Estimated Payment
$ 2,499.97 per month $1,502.26 Principal & Interest $800.83 Property Tax $196.88 Homeowner's Insurance
7236 Penkridge Lane | MLS# O6429931
This single family home located at 7236 Penkridge Lane, Windermere, FL 34786 is currently listed for sale with an asking price of $675,000. This property was built in 2014 and has 5 bedrooms and 4 full and 1 partial baths with 2963 sq. ft. Penkridge Lane is located in the WINDERMERE SOUND subdivision. Search WINDERMERE SOUND real estate on www.realty100.com today.