
BEDS2
BATHS2 full
SQUARE FEET1,312
MLS#G5115182
STATUSActive
PROPERTY TYPEResidential - Mobile Home
SUBDIVISIONLADY LAKE ORANGE BLOSSOM GARDENS
Property Description
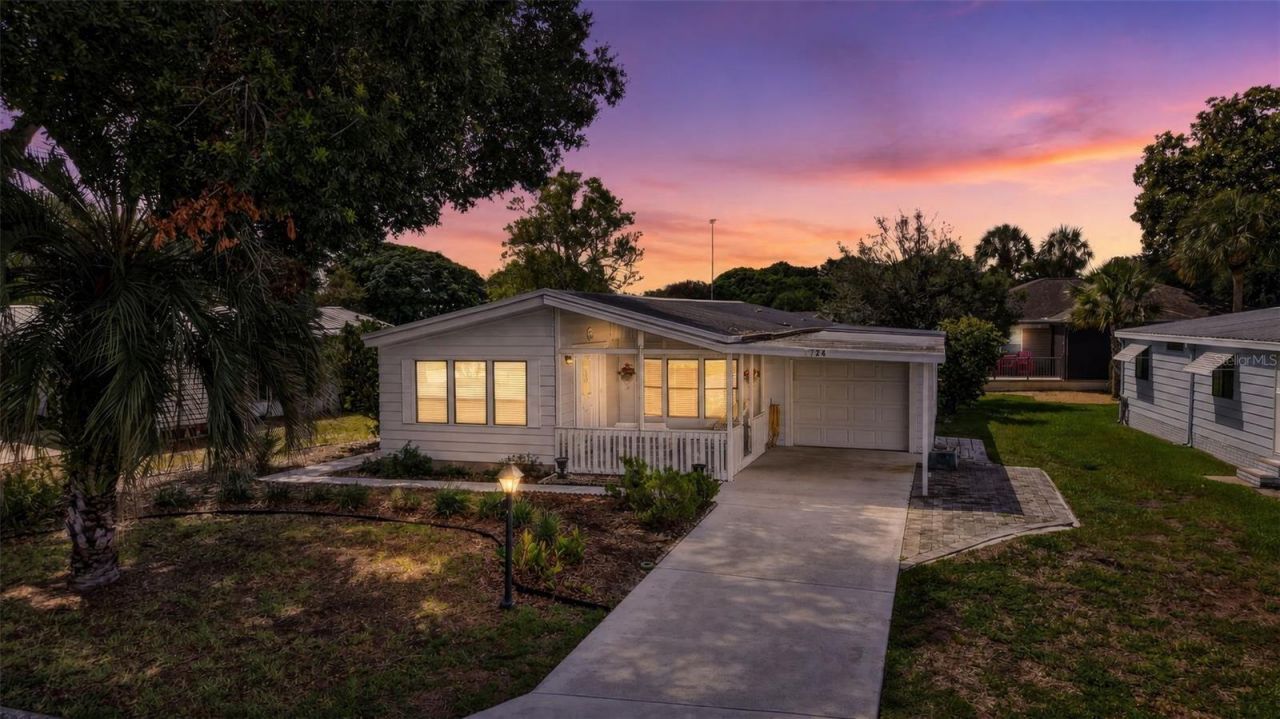
Discover the charm of one of the original neighborhoods in The Villages, where mature trees and established landscaping create a setting that's hard to find in the newer sections of the community. This well-maintained 2-bedroom, 2-bath home features the rare combination of an enclosed garage, covered carport, workshop, screened lanai, inviting front porch, air-conditioned sunroom, and an inside laundry room. Enjoy world-class golf, recreation centers, swimming pools, pickleball, dining, shopping, entertainment, and countless clubs and activities that make The Villages one of Florida's premier 55+ communities. Come experience the lifestyle you've been waiting for!
Property Features
Property Type: Residential - Mobile Home
Cooling: Central Air
Garage: 1 car attached
Heating: Electric
Lot Size: 0.13 Acres
Roof Type: Metal
Stories: 1.0
Taxes: $2,021
Year Built: 1984
Amenities
Ceiling Fans(s)
Living Room/Dining Room Combo
Open Floorplan
Walk-In Closet(s)
Rain Gutters
Feature Descriptions
Additional Rooms: Inside Utility
Appliances: Dishwasher, Dryer, Electric Water Heater, Range, Refrigerator, Washer
Community Features: Deed Restrictions, Fitness Center, Golf, Pool
Directions: US - 441 N, Right onto Griffin Ave, Left onto Shay Blvd, Right onto Jason Dr, Home on Right.
Exterior: Frame
Flood Zone Code: X
Flooring: Carpet, Ceramic Tile, Laminate
Foundation: Crawlspace
Home Warranty Y/N: No
Listing Terms: Cash, Conventional, Owner Financing
Lot: Paved
Lot Dimensions: 0.13
Other Equipment: Irrigation Equipment
Other Fees: $205/ Monthly
Other Structures: Workshop
Ownership: Fee Simple
Parking: Covered, Workshop in Garage
Parking Notes: Covered, Workshop in Garage
Patio/Porch: Front Porch, Screened, Side Porch
Pets Restrictions: Direct questions on pets to The Villages
Property Attached Y/N: No
Property Sub-Type: Manufactured Home
Senior Community: Yes
Sewer: Public Sewer
Showing Instructions: Lock Box Coded, ShowingTime
Special Sale Provisions: None
Utilities: Electricity Connected, Public
Water: Public
Water Access Y/N: No
Windows: Blinds
Zoning: MX-8
Room Sizes
Kitchen: 10x10
Dining Room: 9x10
Living Room: 15x18
Primary Bedroom: 13x15
Bedroom 2: 11x12
Listed By / Shown By
Listed By
Agency Name: ORISON PROPERTIES INC.
Agency Contact: 352-455-7524
Shown By
Agency Title: Realty 100
Agency Phone: 954-859-2100

Estimate Your Payment
Estimated Payment
$ 621.27 per month $400.38 Principal & Interest $168.42 Property Tax $52.47 Homeowner's Insurance
724 Jason Drive | MLS# G5115182
This single family home located at 724 Jason Drive , The Villages, FL 32159 is currently listed for sale with an asking price of $179,900. This property was built in 1984 and has 2 bedrooms and 2 full baths with 1312 sq. ft. Jason Drive is located in the LADY LAKE ORANGE BLOSSOM GARDENS subdivision. Search LADY LAKE ORANGE BLOSSOM GARDENS real estate on www.realty100.com today.