
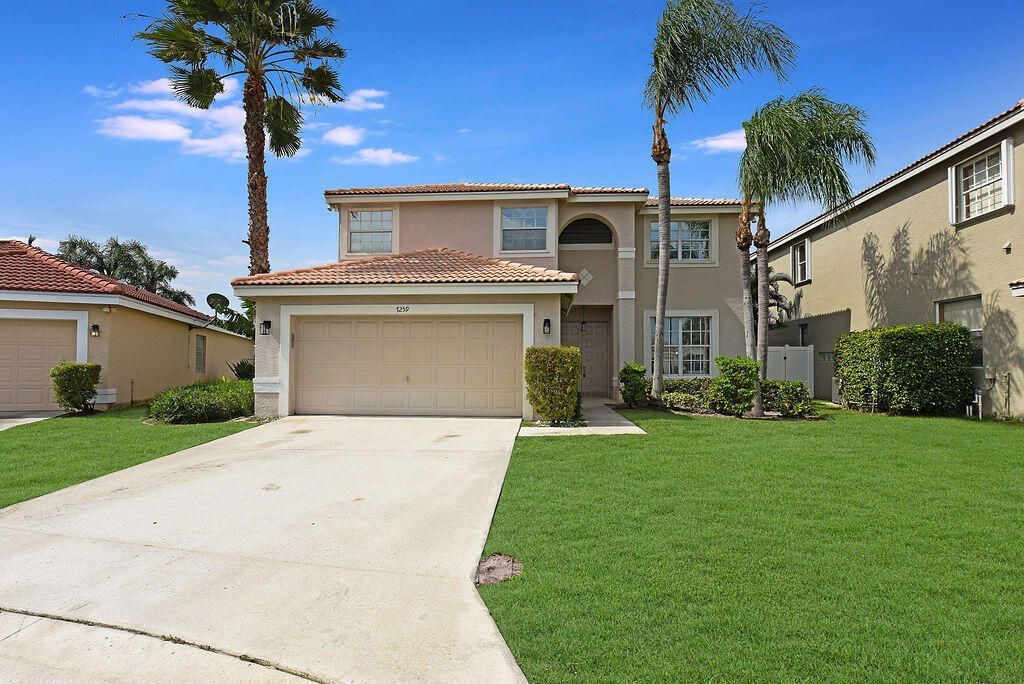
BEDS4
BATHS2 full 1 partial
SQUARE FEET2,644
MLS#B26068826
STATUSActive
PROPERTY TYPERental - Single Family
SUBDIVISIONNAUTICA SOUND 1
Property Description
This is a meticulously maintained former model/ Luxurious 4 bedroom pool home, on waterfront, with two car garage, located in the highly desirable gated community of Nautica Sound! New laminate wood grain floors throughout the upstairs living areas! This home has it ALL, including a free form resort style pool with waterfall situated directly on a long lake view. The open concept gourmet kitchen will delight any cook featuring new stainless steel appliances and granite countertops. Master bedroom suite boasts a beautiful bathroom which includes a state of the art sauna along with a walk in closet. Comm has gym, tennis/pickleball, sand VB, Pool, play area, etc. Incl. in rental is weekly pool/lawn service and cable/internet! Hurry, this will go quickly...
Property Features
Property Type: Rental - Single Family
Cooling: Central Air, Ceiling Fan(s), Electric
Fenced: Yes
Garage: 2 car attached
Heating: Central, Electric
Roof Type: Barrel
Stories: 2.0
Year Built: 1996
Amenities
Built-in Features
Entrance Foyer
High Ceilings
Kitchen Island
Pantry
Walk-In Closet(s)
Roman Tub
Storage
Garden
Feature Descriptions
Appliances: Electric Water Heater, Dryer, Disposal, Dishwasher, Electric Range, Ice Maker, Microwave, Refrigerator, Water Heater, Washer
Association Amenities: Basketball Court, Clubhouse, Fitness Center, Jogging Path, Pool, Heated Pool, Pickleball Court(s), Sidewalks, Street Lights, Security
Days on Site: 36
Deposit Information: First, Last and One Month Security deposit plus pet fee if applicable.
Door Features: French Doors
Exterior: CBS
Fencing: Back Yard, Fenced
Flooring: Ceramic Tile, Laminate
Furnished: Unfurnished
Laundry: Electric Dryer Hookup, Inside, Lower Level, Laundry Room
Lot: Cul-De-Sac, Irregular Lot, Zero Lot Line, Sidewalks
Lot: Cul-De-Sac, Irregular Lot, Zero Lot Line, Sidewalks
Parcel#: 084345071600001700
Parking: Attached Garage, Attached, Concrete, Driveway, Garage Door Opener, Garage
Parking Notes: Attached Garage, Attached, Concrete, Driveway, Garage
Patio/Porch: Patio - Covered, Patio - Open, Patio - Screened, Porch - Open, Patio, Porch
Pet Fee: 500
Pets Allowed: Yes, Breed Restrictions, Pet Restrictions Possible
Pool: Fenced, Heated, In Ground, Waterfall, Free Form, Private
Rental Term: Annual (1 Year or More)
Restrictions: No Smoking, Parking - No Commercial Vehicles
Security: Smoke Detector(s), Gated - No Guard, Security Patrol
Sewer: Public Sewer
Special View Info: Garden, Pool, Water, Lake
Sprinkler: Zoned Sprinkler
SQFT Living: 2644
Swimming Pool: Yes
Tenant Pays: Electricity, Hot Water, Pest Control, Water
Total Rooms: 10
Water Frontage: 85
Waterfront Features: Lake Front
Room Sizes
Living Room: 12 X 15 Level Main
Kitchen: 10 X 12 Level Main
Primary Bedroom: 17 X 17 Level Upper
Bedroom 2: 10 X 13 Level Upper
Bedroom 3: 11 X 13 Level Upper
Bedroom 4: 11 X 13 Level Upper
Dining Room: Level - Mainain
Family Room: Level - Mainain
Local Schools
High School: Santaluces
Middle School: Tradewinds
Elementary School: Freedom Shores
Listed By / Shown By
Listed By
Agency Name: Redfin Corporation
Agency Phone: 617-458-2883
Shown By
Agency Title: Realty 100
Agency Phone: 954-859-2100

7259 Norwich Lane | MLS# B26068826
This property located at 7259 Norwich Lane, Boynton Beach, FL 33436 is currently listed for rent with an asking price of $5,000 / Annual (1 Year or More). Search Boynton Beach real estate on www.realty100.com today.