
BEDS3
BATHS2 full
SQUARE FEET1,801
MLS#O6420590
STATUSActive
PROPERTY TYPEResidential - Single Family
SUBDIVISIONFOREST BROOK 5TH
Property Description
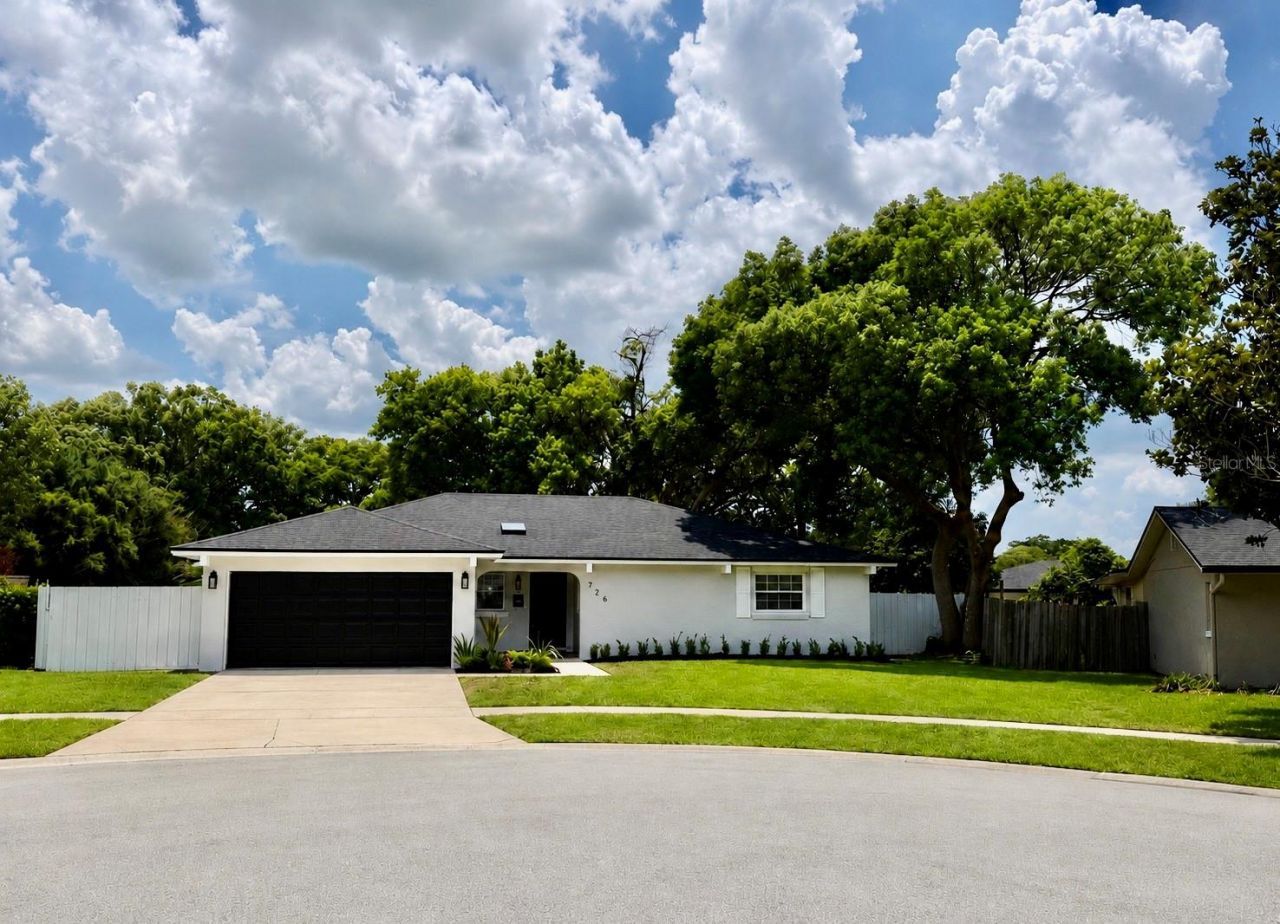
Virtually Staged. Welcome to this beautifully redesigned move-in-ready pool home, tucked away on a quiet cul-de-sac in desirable Maitland. Step inside to a bright, open-concept layout featuring a stunning new kitchen with quartz countertops, shaker cabinetry, stainless-steel appliances, and a waterfall island perfect for entertaining. Luxury flooring, beautifully remodeled bathrooms, and modern finishes flow throughout the home. Major improvements include a new roof, newer HVAC, newer water heater, and French doors leading to your private backyard retreat with a sparkling pool and spacious patio. A versatile bonus room with mini-split A/C is ideal for a home office, gym, playroom, or additional living space. Beautifully updated and ready to enjoy, all just minutes from highly regarded schools, shopping, dining, and everything Maitland has to enjoy.
Property Features
Property Type: Residential - Single Family
Cooling: Central Air, Mini-Split Unit(s)
Garage: 2 car attached
Heating: Electric
Lot Size: 0.24 Acres
Roof Type: Shingle
Stories: 1.0
Taxes: $2,879
Year Built: 1973
Amenities
Ceiling Fans(s)
Eat-in Kitchen
Kitchen/Family Room Combo
Living Room/Dining Room Combo
Open Floorplan
Primary Bedroom Main Floor
Stone Counters
French Doors
Garden
Private Mailbox
Private Yard
Sidewalk
Feature Descriptions
Additional Rooms: Bonus Room, Family Room, Great Room
Appliances: Convection Oven, Dishwasher, Dryer, Electric Water Heater, Microwave, Range, Refrigerator
Days on Site: 48
Directions: Starting on I-4, take exit 90 onto Maitland Blvd. Head east on Maitland Blvd, then turn right onto Maitland Ave. Continue South on Maitland Ave., then turn right onto Sandspur Rd. After a short distance turn left onto Forest Glen Ct., and you will have
Exterior: Block
Flood Zone Code: X
Flooring: Luxury Vinyl
Foundation: Slab
Home Warranty Y/N: No
Listing Terms: Cash, Conventional, FHA, VA Loan
Lot: Cul-De-Sac, Irregular Lot, Landscaped
Lot Dimensions: 0.24
Other Equipment: Private Yard
Ownership: Fee Simple
Pets Allowed: Cats OK, Dogs OK, Yes
Pool: Deck, In Ground, Tile
Property Attached Y/N: No
Property Sub-Type: Single Family Residence
Sewer: Public Sewer
Showing Instructions: Combination Lock Box, ShowingTime
Special Sale Provisions: None
Swimming Pool: Yes
Utilities: BB/HS Internet Available, Cable Available, Electricity Available, Phone Available, Public, Water Available
Water: None
Water Access Y/N: No
Zoning: R-1A
Local Schools
High School: Lake Howell High
Middle School: South Seminole Middle
Elementary School: English Estates Elementary
Listed By / Shown By
Listed By
Agency Name: FLORIDA REALTY OF MIAMI CORP
Agency Contact: 305-598-5488
Shown By
Agency Title: Realty 100
Agency Phone: 954-859-2100

Estimate Your Payment
Estimated Payment
$ 1,611.81 per month $1,212.93 Principal & Interest $239.92 Property Tax $158.96 Homeowner's Insurance
726 Forest Glen Court | MLS# O6420590
This single family home located at 726 Forest Glen Court, Maitland, FL 32751 is currently listed for sale with an asking price of $545,000. This property was built in 1973 and has 3 bedrooms and 2 full baths with 1801 sq. ft. Forest Glen Court is located in the FOREST BROOK 5TH subdivision. Search FOREST BROOK 5TH real estate on www.realty100.com today.