
BEDS3
BATHS2 full
SQUARE FEET2,455
MLS#B26095019
STATUSActive
PROPERTY TYPEResidential - Single Family
SUBDIVISIONSEBASTIAN HIGHLANDS REPLAT UNIT 2 PAGE 3
Property Description
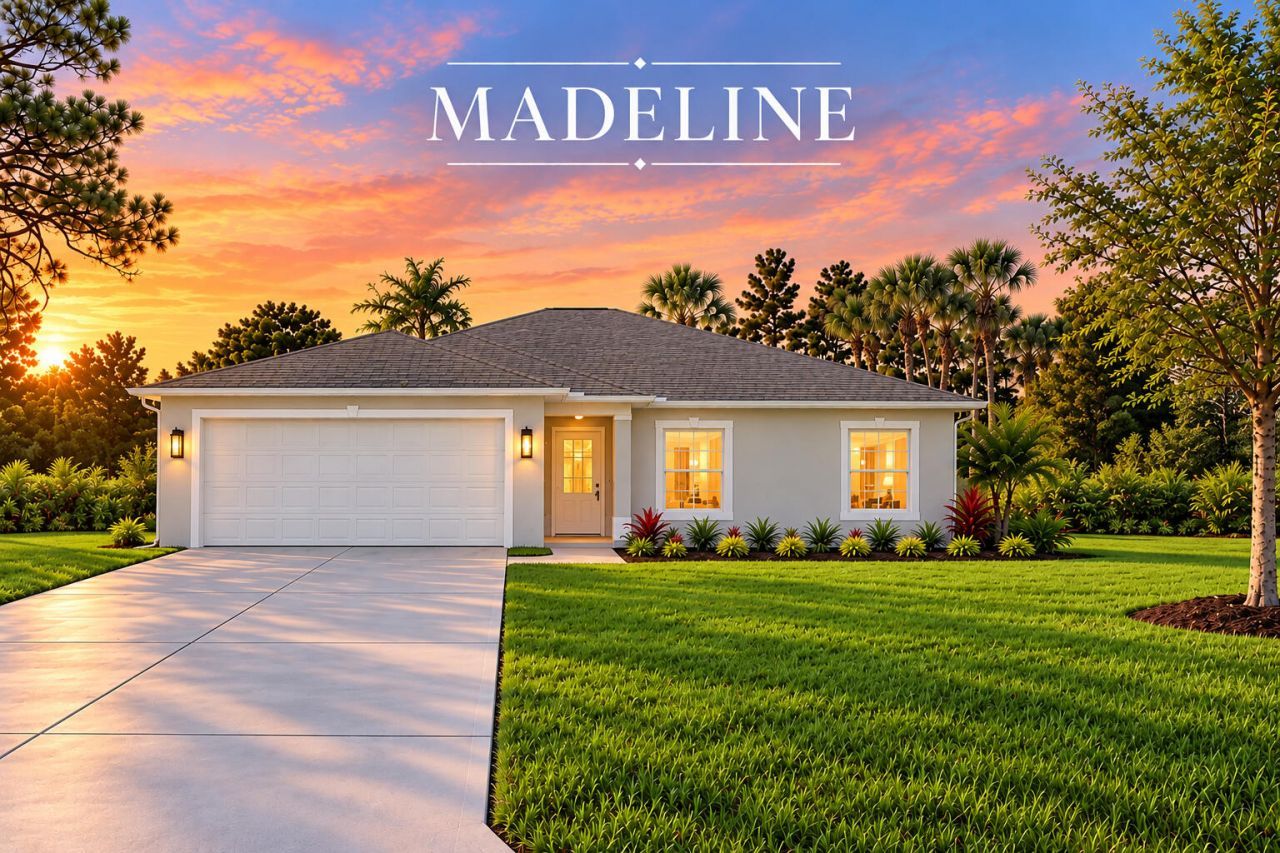
Why Settle for Resale when you can have NEW CONSTRUCTION Now? Estimated Completion End of Nov. 2026. Quality CBS Madeline Model with 3 Bedroom 2 Bath Home and a 2 Car Garage on an oversized lot with a rear porch and room for a pool. Spacious split floor plan with tile throughout, a full dining area and an expansive living room. Kitchen features 42-inch upper cabinets, soft-close cabinetry, crown molding, a custom pantry, granite counters, a waterfall breakfast bar and Samsung stainless steel appliances. Interior laundry room includes cabinets and a utility sink. Primary suite offers a large walk-in closet, dual-sink vanity and tiled shower. Guest bathroom features a tiled Shower/Tub combo. Builder Warranty, Garage Opener, Hurricane Shutters & More. NO HOA. Short Drive to River & Beaches.
Property Features
Property Type: Residential - Single Family
Cooling: Central Air, Ceiling Fan(s), Electric
Garage: 2 car attached
Heating: Central, Electric
Home Style: Contemporary
Lot Size: 0.27 Acres
Roof Type: Composition
Stories: 1.0
Taxes: $1,108
Year Built: 2026
Amenities
Entrance Foyer
Pantry
Vaulted Ceiling(s)
Walk-In Closet(s)
Bedroom Layout - Split
Other
Feature Descriptions
Appliances: Electric Water Heater, Disposal, Dishwasher, Microwave, Refrigerator, Water Heater, Range
Days on Site: 2
Exterior: CBS, Concrete Block - With Stucco
Fencing: None
Flooring: Tile
Furnished: Unfurnished
Laundry: Inside, Laundry Room, Main Level, Sink
Lot: Irregular Lot, Oversized Lot
Lot: Irregular Lot, Oversized Lot
Lot Dimensions: 80x144
Parcel#: 313812000010470000111
Parking: Driveway, Garage, Attached Garage
Parking Notes: Driveway, Garage, Attached Garage
Patio/Porch: Porch - Open, Porch
Pets Allowed: Yes, No Restrictions
Restrictions: No Restrictions
Sewer: Septic Tank
Special View Info: Garden
SQFT Living: 1783
Structure Type: House
Total Rooms: 9
Utilities: Cable Available, Electricity Connected, Phone Available, Water Connected
Utilities: Cable Available, Electricity Connected, Phone Available, Water Connected
Water: Public
Waterfront Features: None
Windows: Blinds, Double Hung Metal
Room Sizes
Kitchen: 11 X 13
Living Room: 23 X 13
Dining Room: 13 X 13
Primary Bedroom: 13 X 17
Bedroom 2: 11 X 12
Bedroom 3: 10 X 12
Foyer: 5 X 9
Laundry: 6 X 9
Other: 11 X 14
Local Schools
High School: Sebastian River
Middle School: Sebastian River
Elementary School: Sebastian
Listed By / Shown By
Listed By
Agency Name: NextHome Santana Real Estate
Agency Phone: 877-538-8383
Shown By
Agency Title: Realty 100
Agency Phone: 954-859-2100

Estimate Your Payment
Estimated Payment
$ 1,119.36 per month $908.03 Principal & Interest $92.33 Property Tax $119.00 Homeowner's Insurance
726 Wentworth Street | MLS# B26095019
This single family home located at 726 Wentworth Street, Sebastian, FL 32958 is currently listed for sale with an asking price of $408,000. This property was built in 2026 and has 3 bedrooms and 2 full baths with 2455 sq. ft. Wentworth Street is located in the SEBASTIAN HIGHLANDS REPLAT UNIT 2 PAGE 3 subdivision. Search SEBASTIAN HIGHLANDS REPLAT UNIT 2 PAGE 3 real estate on www.realty100.com today.