
BEDS4
BATHS2 full
SQUARE FEET2,324
MLS#B26045568
STATUSActive
PROPERTY TYPEResidential - Single Family
SUBDIVISIONPORT ST LUCIE SECTION 21
Property Description
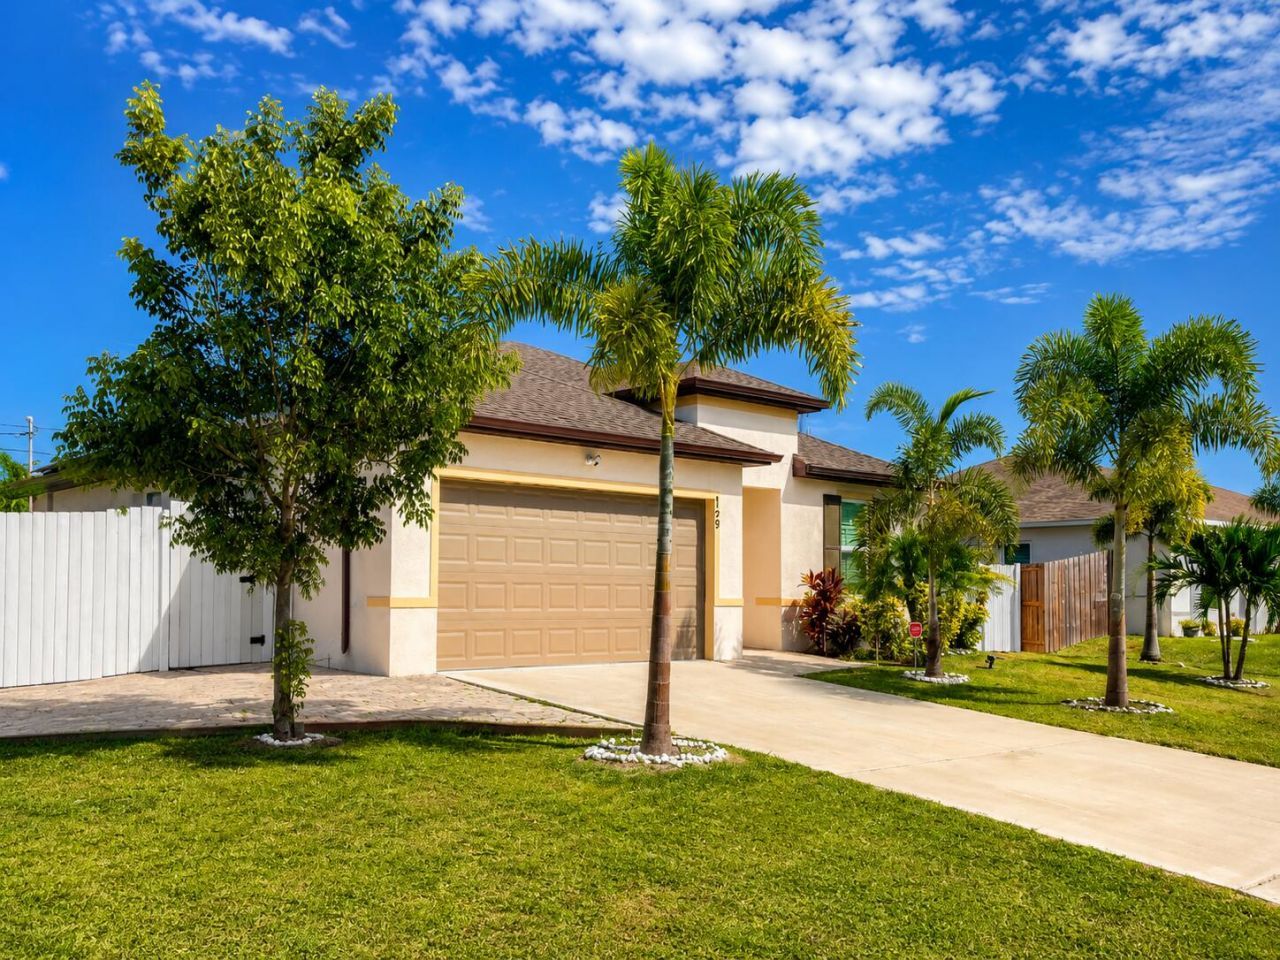
One of the best values in South Florida! This luxurious, exceptionally maintained, practically NEW 4BR, 1830 Sqft under air home is available due to the owner's job relocation and showcases over $150,000 in recent upgrades. Enjoy a gourmet kitchen with granite countertops, stainless steel appliances, and a smart home system. Security system with cameras included. $55K solar panels reduce power bills to about $28/month. Outdoor oasis features a $30K new 456 sq. ft. Travertine patio and $28K in lush landscaping with mature palms, sprinkler, and irrigation. Peace of mind Impact windows, $10K new plantation shutters, $15K custom paint, new fence, new shed,. With its premium features this home won't last long. A-rated Palm Point K-8 school nearby. Call today!
Property Features
Property Type: Residential - Single Family
Cooling: Central Air, Electric
Fenced: Yes
Garage: 2 car attached
Heating: Electric, Central Building
Home Style: Ranch, European
Lot Size: 0.23 Acres
Roof Type: Shingle
Stories: 1.0
Taxes: $7,753
Year Built: 2022
Amenities
Kitchen Island
Walk-In Closet(s)
Bedroom Layout - Split
Garden
Storage
Feature Descriptions
Appliances: Disposal, Dishwasher, Electric Range, Microwave, Refrigerator, Washer, Range
Days on Site: 21
Exterior: CBS
Fencing: Back Yard, Fenced, Gate
Fireplace: Electric
Flooring: Ceramic Tile, Tile
Laundry: Laundry Room
Lot: Interior Lot, Many Trees, Room for Pool, Landscaped
Lot: Interior Lot, Many Trees, Room for Pool, Landscaped
Parcel#: 34206003050006
Parking: Driveway, Garage, Attached Garage, Attached
Parking Notes: Driveway, Garage, Attached Garage, Attached
Patio/Porch: Patio - Covered, Patio
Pets Allowed: Yes, No Restrictions
Restrictions: No Restrictions
Security: yes
Security: Smoke Detector(s), Security System Owned, Security System
Sewer: Public Sewer
Special View Info: Garden
Sprinkler: Auto Sprinkler
SQFT Living: 1830
Structure Type: House
Total Rooms: 3
Utilities: Cable Available, Electricity Connected, Sewer Connected, Water Connected
Utilities: Cable Available, Electricity Connected, Sewer Connected, Water Connected
Water: Public
Room Sizes
Kitchen: 9 X 15 Level Main
Living Room: 18 X 15 Level Main
Primary Bedroom: 15 X 12 Level Main
Listed By / Shown By
Listed By
Agency Name: United Realty Group, Inc
Agency Phone: 561-235-2127
Shown By
Agency Title: Realty 100
Agency Phone: 954-859-2100

Estimate Your Payment
Estimated Payment
$ 1,778.84 per month $1,001.50 Principal & Interest $646.08 Property Tax $131.25 Homeowner's Insurance
729 SW Haas Avenue | MLS# B26045568
This single family home located at 729 SW Haas Avenue, Port Saint Lucie, FL 34953 is currently listed for sale with an asking price of $449,999. This property was built in 2022 and has 4 bedrooms and 2 full baths with 2324 sq. ft. SW Haas Avenue is located in the PORT ST LUCIE SECTION 21 subdivision. Search PORT ST LUCIE SECTION 21 real estate on www.realty100.com today.