
BEDS4
BATHS3 full
SQUARE FEET3,450
MLS#B26058939
STATUSActive
PROPERTY TYPEResidential - Single Family
SUBDIVISIONTIDEWATER POINTE
Property Description
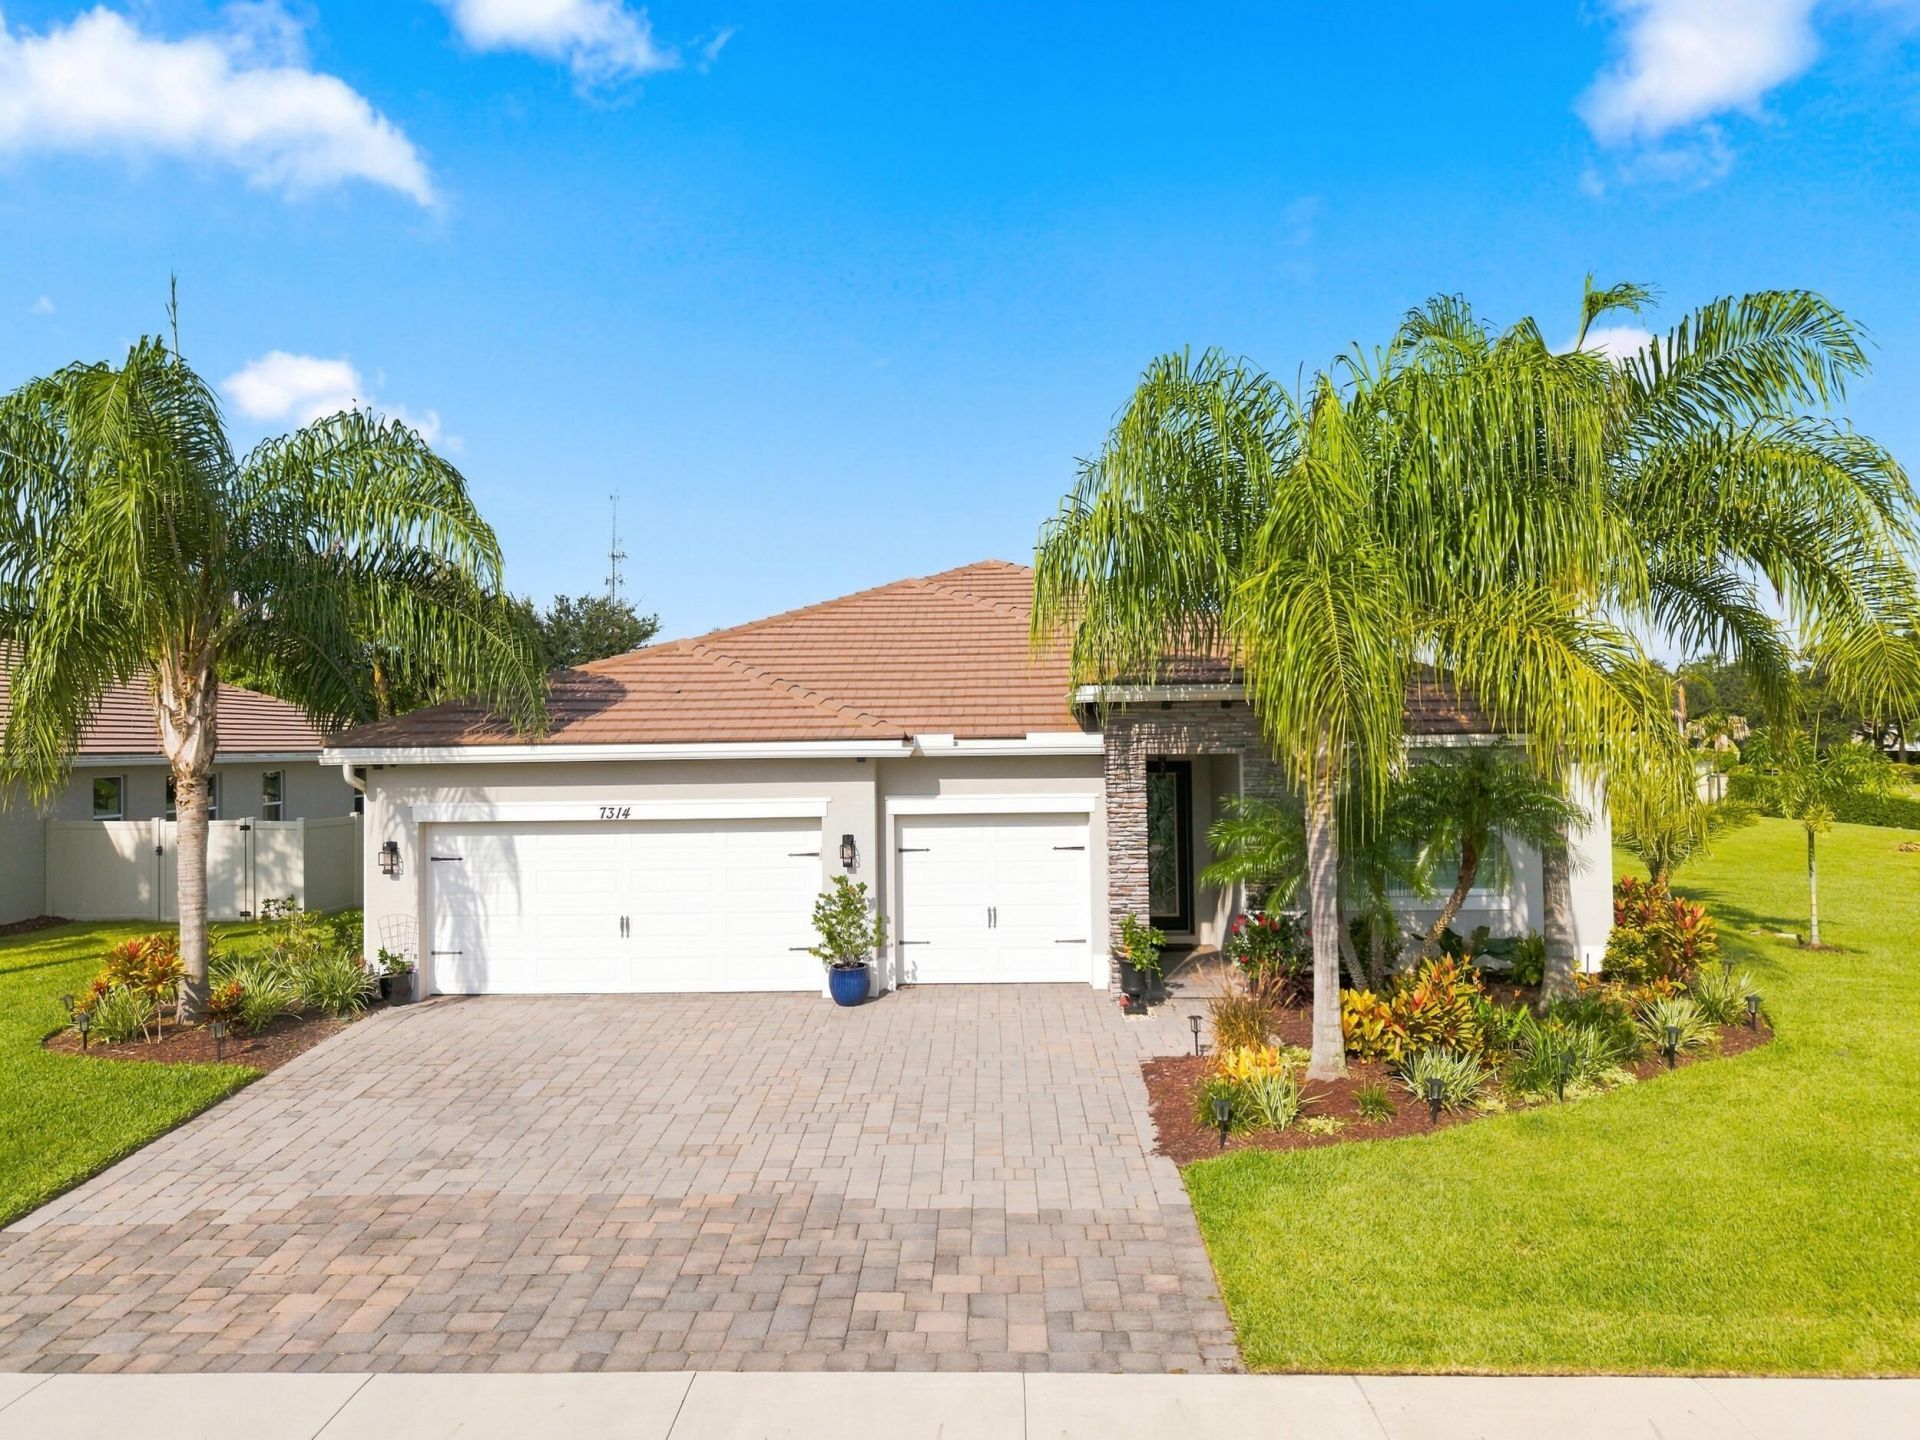
Welcome home to this beautifully renovated 4-bedroom, 3-bath CBS residence with a 3-car garage, ideally located in one of Stuart's most convenient communities, Tidewater Pointe. Built in 2018 and thoughtfully upgraded throughout, this move-in-ready home combines modern style with solid construction and exceptional functionality. Inside, you'll find an open, light-filled floor plan featuring complete impact windows and doors, elegant plantation shutters, and custom closet built-ins that provide storage at every turn. Every detail has been carefully curated, making this home truly better than new. Step outside to your private backyard oasis, where a heated, screened-in pool creates the perfect setting to relax after a long day or entertain family and friends year-round. Located just minutes from I-95, commuting is effortless while still enjoying the charm and lifestyle of Martin County. With a low HOA, low Martin County taxes, and access to highly rated schools, this home offers the ideal combination of comfort, convenience, and long-term value. Don't miss this exceptional opportunity to own a meticulously updated home in one of Stuart's most desirable locations.
Property Features
Property Type: Residential - Single Family
Cooling: Central Air, Ceiling Fan(s), Electric
Fenced: Yes
Garage: 3 car attached
Heating: Central
Home Style: Ranch
Lot Size: 0.23 Acres
Roof Type: Barrel, Tile
Stories: 1.0
Taxes: $7,218
Year Built: 2018
Amenities
Kitchen Island
Pantry
Walk-In Closet(s)
Bedroom Layout - Three Way Split
Storage
Feature Descriptions
Appliances: Electric Water Heater, Cooktop, Dryer, Disposal, Dishwasher, Electric Range, Microwave, Refrigerator, Water Heater, Washer
Association: Tidewater Pointe
Association Amenities: Sidewalks, Street Lights
Association Fee Includes: Maintenance Grounds
Exterior: CBS
Flooring: Ceramic Tile, Other, Tile
Furnished: Unfurnished
HOA Fee: $180/ Monthly
Laundry: Inside, Laundry Room, Sink
Lot: Corner Lot
Lot: Corner Lot
Parcel#: 553841312000000100
Parking: Garage Door Opener, Paver Block, Garage, Attached Garage, Attached
Parking Notes: Garage Door Opener, Paver Block, Garage, Attached Gar
Patio/Porch: Patio - Screened, Patio
Pets Allowed: Yes, Pet Restrictions Possible
Pool: Fenced, Heated, In Ground, Screen Enclosure, Concrete, Equipment Included, Private
Restrictions: Buyer Approval Required, Parking - No Commercial Vehicles, Parking - No RV, Lease Restrictions
Security: Fire Alarm, Smoke Detector(s), Security System
Security: yes
Sewer: Public Sewer
Special View Info: Garden, Pool
SQFT Living: 2533
Structure Type: House
Swimming Pool: Yes
Total Rooms: 9
Utilities: Cable Available, Sewer Available, Water Available
Utilities: Cable Available, Sewer Available, Water Available
Water: Public
Windows: Plantation Shutters, Storm Window(s)
Room Sizes
Living Room: 17 X 23 Level Main
Kitchen: 12 X 18 Level Main
Primary Bedroom: 16 X 18 Level Main
Dining Room: 12 X 12 Level Main
Bedroom 2: 11 X 12 Level Main
Bedroom 3: 11 X 12 Level Main
Bedroom 4: 11 X 12 Level Main
Local Schools
High School: Martin County
Middle School: Dr. David L. Anderson
Elementary School: Crystal Lake (Martin)
Listed By / Shown By
Listed By
Agency Name: RE/MAX Direct
Agency Phone: 561-784-3000
Shown By
Agency Title: Realty 100
Agency Phone: 954-859-2100

Estimate Your Payment
Estimated Payment
$ 2,942.53 per month $2,069.78 Principal & Interest $601.50 Property Tax $271.25 Homeowner's Insurance
7314 SW Kantner Drive | MLS# B26058939
This single family home located at 7314 SW Kantner Drive, Stuart, FL 34997 is currently listed for sale with an asking price of $930,000. This property was built in 2018 and has 4 bedrooms and 3 full baths with 3450 sq. ft. SW Kantner Drive is located in the TIDEWATER POINTE subdivision. Search TIDEWATER POINTE real estate on www.realty100.com today.