
BEDS3
BATHS2 full
SQUARE FEET2,109
MLS#A11952499
STATUSActive
PROPERTY TYPEResidential - Single Family
SUBDIVISIONPROSPECT GARDENS
Property Description
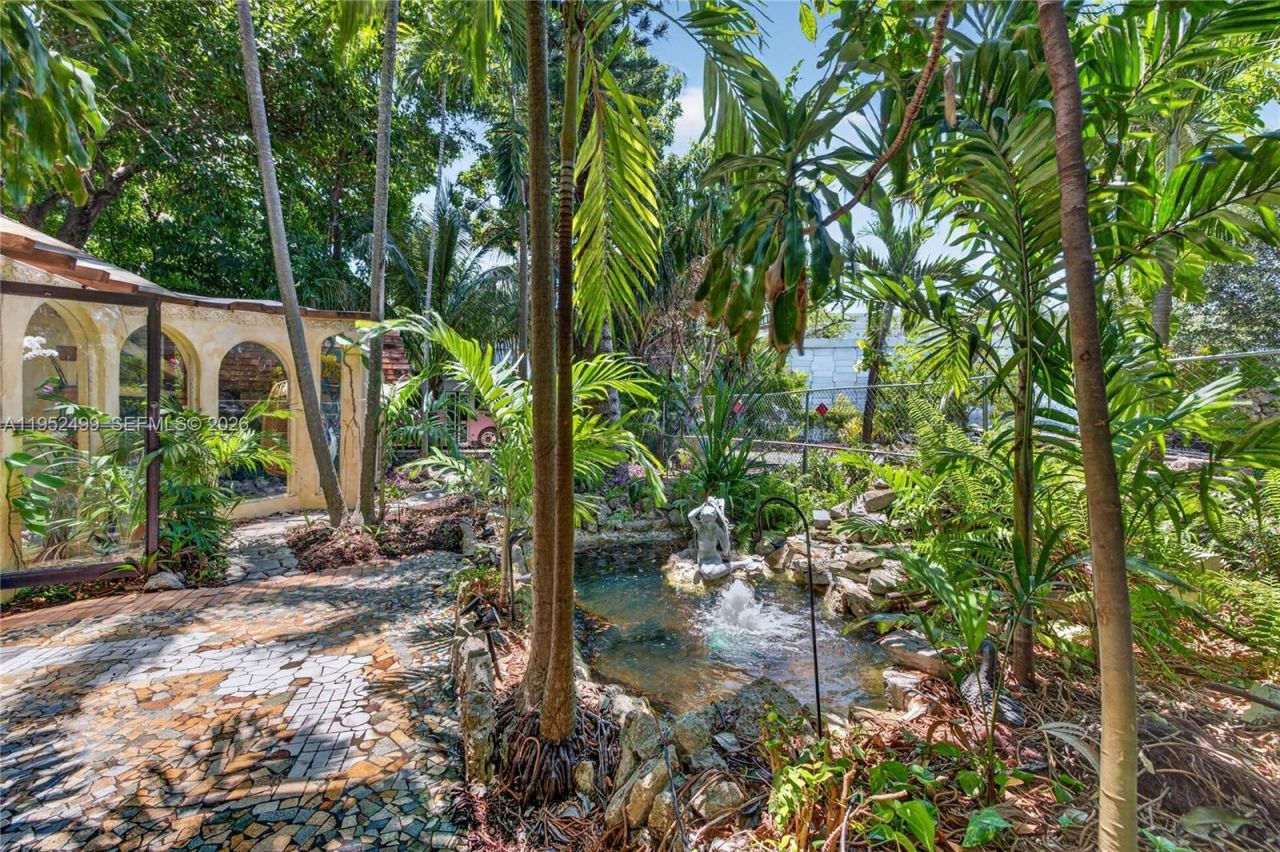
Stroll into a serene botanical garden. Bubbling koi pond fountains & waterfalls invite you to relax & unwind in a tropical fruit tree paradise. An orchid atrium welcomes you at the front door. Granite floors, custom finishes, walk-in closets & updated bathrooms, plumbing, AC, & electrical give a solid, polished, upscale feel to this unique home. River rock fireplaces, picture windows, & open beam ceilings provide an extraordinary warm & magical ambiance. This is not your typical cookie cutter house. 5-10 minutes from Wilton Manors, Ft. Lauderdale, airports, & great shopping & dining. A large deck & gazebo, oversized third acre lot, tiki hut, river rock pizza oven/grill, & privacy fencing make this the perfect place for entertaining or wandering through your own private Zen retreat.
Property Features
Property Type: Residential - Single Family
Cooling: Ceiling Fan(s), Central Air, Electric, Zoned
Fenced: Yes
Heating: Other
Home Style: Detached, One Story
Lot Size: 0.30 Acres
Roof Type: Composition Roll
Taxes: $2,537
Year Built: 1950
Amenities
First Floor Entry
Bar
Built-in Features
Closet Cabinetry
Entrance Foyer
French Doors
Pantry
Walk-In Closet(s)
Atrium
Den/Library/Office
Family Room
Florida Room
Storage
Utility Room/Laundry
Lighting
Fruit Trees
Outdoor Shower
Feature Descriptions
Accessibility: Accessible Approach with Ramp, Roll-In Shower
Appliances: Bottled Gas, Dishwasher, Disposal, Dryer, Electric Water Heater, Electric Range, Refrigerator, Self Cleaning Oven, Washer
Community Features: Paved Road, Sidewalks, Street Lights
Crops Included Y/N: No
Days on Site: 164
Directions: From I-95 take Commercial Blvd Exit. Go East to Andrews Ave. Go South on Andrews to NW 43 Court. Property is at a dead end. Last property on the left.
Door Features: French Doors
Exterior: Concrete Block Construction, CBS Construction
Fencimg: Fenced
Fireplace: Decorative
Flooring: Marble
Home Warranty Y/N: No
Laundry: Utility Room/Laundry
Lease Considered Y/N: No
Lot: 1/4 To Less Than 1/2 Acre Lot, Other Lot Description, Oversized Lot, West Of US 1
Parcel#: 494222080930
Parking: Driveway, Rv/Boat Parking, Slab/Strip, On Street
Parking Notes: Driveway, Rv/Boat Parking, Slab/Strip, On Street
Patio/Porch: Deck, Patio, Glass Enclosed
Pets Allowed: Yes
Property Attached Y/N: No
Property Sub-Type: Single Family Residence
Sewer: Public Sewer
Special View Info: Garden, Pool
Water: Municipal Water
Water Features: Waterfront, Pond
Window: Arched Windows, Picture Window
Local Schools
High School: Northeast
Middle School: James S. Rickards
Elementary School: Lloyd Estates
Listed By / Shown By
Listed By
Agency Name: HomeCoin.com
Agency Phone: 888-400-2513
Shown By
Agency Title: Realty 100
Agency Phone: 954-859-2100

Estimate Your Payment
Estimated Payment
$ 1,593.38 per month $1,221.84 Principal & Interest $211.42 Property Tax $160.13 Homeowner's Insurance
732 NW 43rd Ct | MLS# A11952499
This single family home located at 732 NW 43rd Ct, Oakland Park, FL 33309 is currently listed for sale with an asking price of $549,000. This property was built in 1950 and has 3 bedrooms and 2 full baths with 2109 sq. ft. NW 43rd Ct is located in the PROSPECT GARDENS subdivision. Search PROSPECT GARDENS real estate on www.realty100.com today.