
BEDS4
BATHS3 full 1 partial
SQUARE FEET3,571
MLS#G5112815
STATUSActive
PROPERTY TYPEResidential - Single Family
SUBDIVISIONPHILLIPS COVE CONDO
Property Description
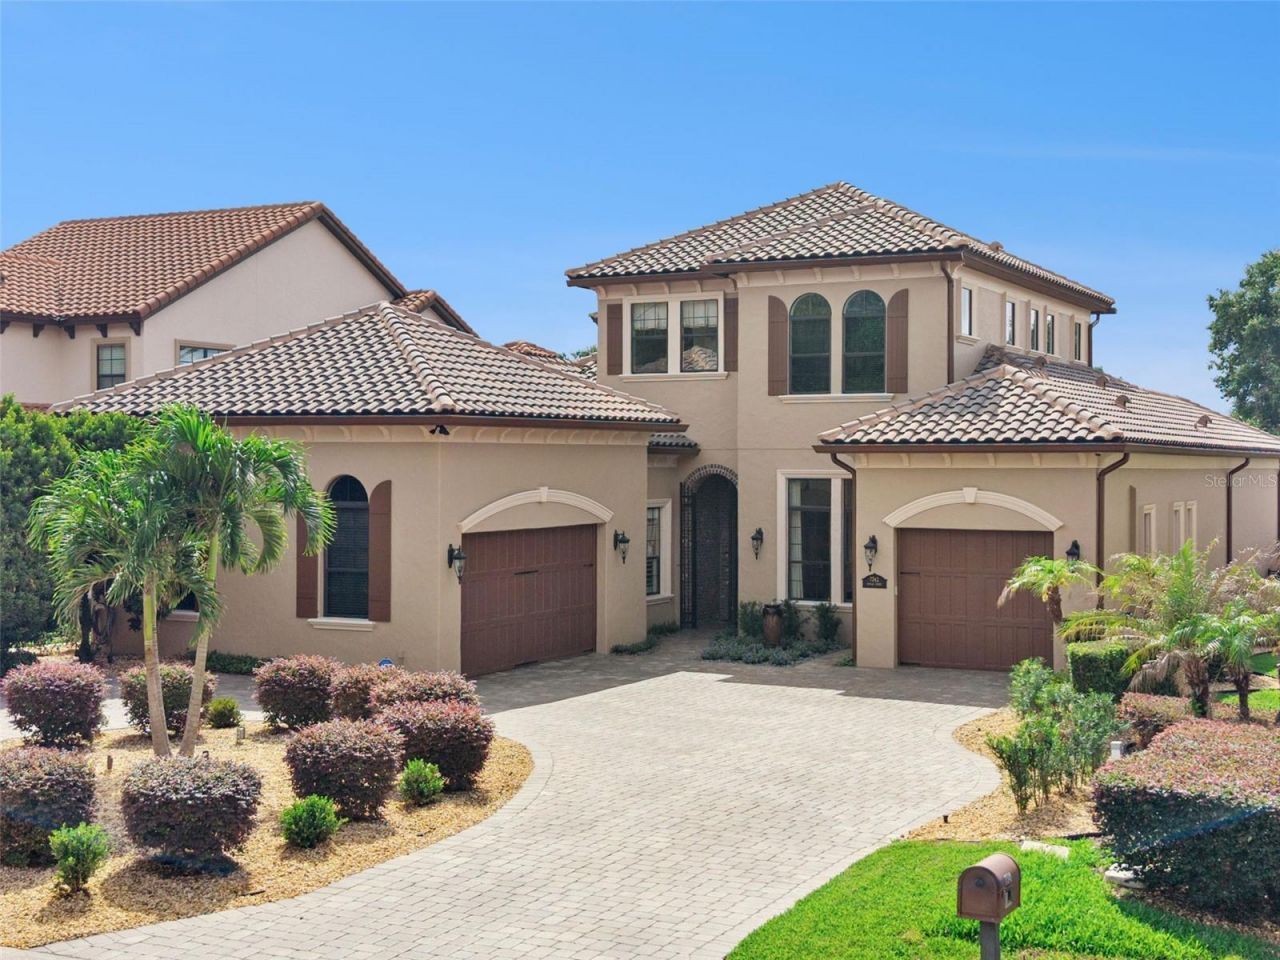
CUSTOM DR. PHILLIPS ESTATE. LUXURY IN EVERY DETAIL.?RESORT-STYLE BACKYARD. CHEF'S KITCHEN. GATED COMMUNITY. TOO MANY UPGRADES TO LIST.Welcome to this exceptional custom 4-bedroom, 3 1/2 bath home in the heart of the Dr. Phillips area-minutes from Restaurant Row, premier shopping, Universal, Disney, and I-4.Designed for luxury living and entertaining, this home features a chef's kitchen with premium Thermador, Wolf, and Sub-Zero appliances, double ovens, steam oven, built-in fryer, wet bar, ice machine, wine cooler, and an incredible outdoor kitchen with a Viking grill and custom pizza oven.The property includes two garages: a spacious 2-car garage plus a 1-car garage currently used as a gym-high ceiling garages with the potential for a car lift system and additional storage, both equipped with mini split AC units.Inside, enjoy Venetian plaster walls, custom artistic finishes, dual AC units (one for upper floor one for lower floor), central vacuum, tankless water heater, and a whole-home Generac generator.Upstairs offers a flexible loft space, two additional bedrooms, and a private patio retreat.Step outside to true Florida resort-style living with retractable screens, a stunning pool with rock waterfall, outdoor fireplace, and thoughtfully designed entertaining spaces built for year-round enjoyment.
Property Features
Property Type: Residential - Single Family
Cooling: Central Air, Attic Fan
Fenced: Yes
Garage: 3 car attached
Heating: Central
Home Style: Custom
Lot Size: 0.24 Acres
Roof Type: Tile
Stories: 2.0
Taxes: $10,508
Year Built: 2014
Amenities
Built-in Features
Cathedral Ceiling(s)
Ceiling Fans(s)
Central Vaccum
Crown Molding
Dry Bar
Eat-in Kitchen
High Ceilings
Kitchen/Family Room Combo
Primary Bedroom Main Floor
Solid Wood Cabinets
Split Bedroom
Stone Counters
Thermostat
Tray Ceiling(s)
Walk-In Closet(s)
Wet Bar
Window Treatments
Balcony
Fire Pit
Outdoor Grill
Outdoor Kitchen
Private Entrance
Private Mailbox
Private Yard
Feature Descriptions
Additional Rooms: Attic
Appliances: Bar Fridge, Built-In Oven, Cooktop, Dishwasher, Disposal, Dryer, Electric Water Heater, Freezer, Ice Maker, Microwave, Range, Range Hood, Refrigerator, Touchless Faucet, Washer, Water Filtration System, Wine Refrigerator
Directions: To get to 7342 Harlie St in the Dr. Phillips area, take I-4 and head toward the Sand Lake Road / Dr. Phillips exit. Once you exit, youâ??ll immediately find yourself in the heart of the Restaurant Row areaâ??full of restaurants, hotels, and shopping plaza
Exterior: Block, Stucco
Fencing: Fenced
Fireplace: Family Room, Outside
Fireplace Y/N: Yes
Flood Zone Code: X
Flooring: Ceramic Tile, Tile, Wood
Foundation: Slab, Stem Wall
HOA Fee: 491.42/ Monthly
HOA Y/N: Yes
Home Warranty Y/N: No
Listing Terms: Cash, Conventional, FHA, VA Loan
Lot Dimensions: 0.24
Other Equipment: Fire Pit, Irrigation Equipment, Private Entrance, Private Yard
Ownership: Fee Simple
Parking: Driveway, Oversized
Parking Notes: Driveway, Oversized
Patio/Porch: Covered
Pets Allowed: Cats OK, Dogs OK
Pool: In Ground
Property Attached Y/N: No
Property Sub-Type: Single Family Residence
Security: Gated Community
Sewer: Public Sewer
Showing Instructions: Sentri Lock Box, Call Listing Agent, Gate Code Required
Special Sale Provisions: None
Swimming Pool: Yes
Utilities: Cable Connected, Electricity Connected, Water Connected
Water: Public
Water Access Y/N: No
Zoning: R-3
Room Sizes
Kitchen: 15x18
Primary Bedroom: 14x18
Family Room: 14x22
Living Room: 12x16
Listed By / Shown By
Listed By
Agency Name: GLOBAL FLORIDA REALTY
Agency Contact: 407-387-3030
Shown By
Agency Title: Realty 100
Agency Phone: 954-859-2100

Estimate Your Payment
Estimated Payment
$ 4,399.79 per month $3,115.79 Principal & Interest $875.67 Property Tax $408.33 Homeowner's Insurance
7342 Harlie Street, Unit 31 | MLS# G5112815
This single family home located at 7342 Harlie Street, Unit 31, Orlando, FL 32819 is currently listed for sale with an asking price of $1,400,000. This property was built in 2014 and has 4 bedrooms and 3 full and 1 partial baths with 3571 sq. ft. Harlie Street, Unit 31 is located in the PHILLIPS COVE CONDO subdivision. Search PHILLIPS COVE CONDO real estate on www.realty100.com today.