
BEDS2
BATHS2 full
SQUARE FEET1,335
MLS#B26101389
STATUSActive
PROPERTY TYPEResidential - Condominium
SUBDIVISIONHuntington Lakes
Property Description
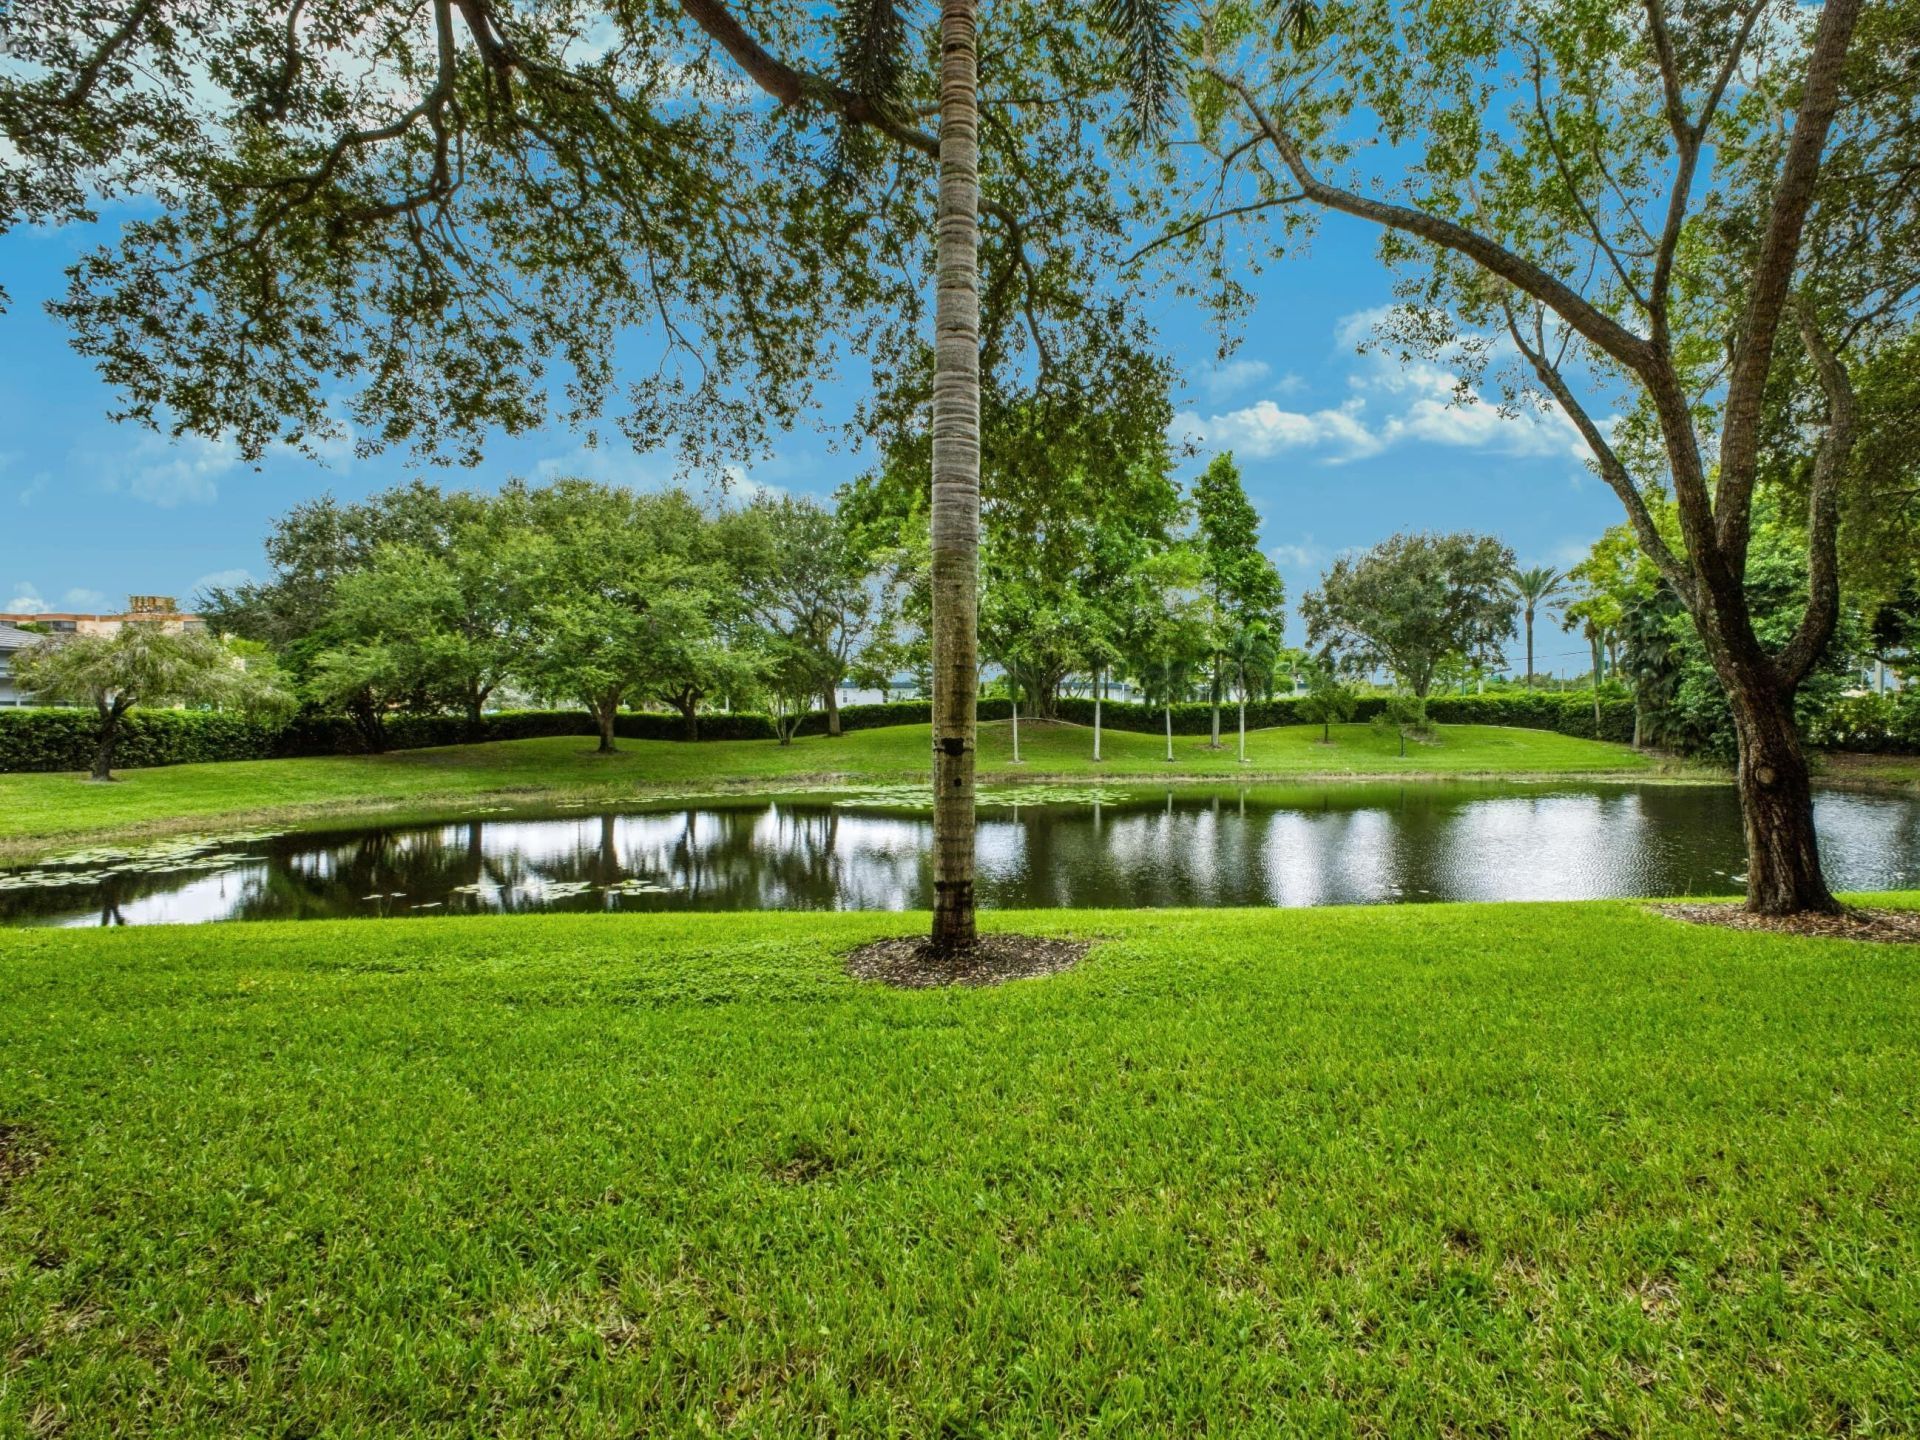
Truly glamorous updated Lancaster model unit in concrete block building 44 of section 5. One of the rare ground floor opportunities on the market, this 2/2 waterfront condo boasts of gorgeous plank tiling throughout. Kitchen with top end stainless steel appliances, which includes a mounted microwave which doubles as an air fryer as well.Beautifully appointed multi colored shaker cabinetry with pull out drawers within the pantry and lazy susan additional under countertop storage corner cabinet. Modern lighting systems throughout, including light up mirrors in both bathrooms. Bathrooms are adorned with tasteful upgrades. Enclosed plexiglass patio sliders. A/C unit and water heater, 2022. You will not want to miss showing this condo to your most discriminant buyers. A must be seen reno. section five has a TENANT EVALUATION website for the condo application Sect. 5 allows for small pet under 25 lbs. Section 5 has a one year waiting period for new owner before renting out condo. Then either annual or 6 mos. minimum.
Property Features
Property Type: Residential - Condominium
Cooling: Central Air, Ceiling Fan(s), Electric
Heating: Central, Electric
Roof Type: Flat, Tar/Gravel
Stories: 1.0
Taxes: $793
Year Built: 1989
Amenities
Entrance Foyer
Pantry
Walk-In Closet(s)
Bedroom Layout - Split
Feature Descriptions
Appliances: Electric Water Heater, Dryer, Disposal, Dishwasher, Electric Range, Microwave, Refrigerator, Water Heater, Washer
Association Amenities: Billiard Room, Clubhouse, Fitness Center, Game Room, Indoor Pool, Parking, Pool, Sauna, Shuffleboard Court, Spa/Hot Tub, Tennis Court(s), Workshop Area, Bocce Ball, Business Center, Community Room, Heated Pool, Library, Pickleball Court(s), Gated, Security
Association Fee Includes: Cable TV, Internet, Maintenance Grounds, Maintenance Structure, Security, Common Areas, Reserve Funds, Roof
Days on Site: 1
Exterior: CBS, Concrete Block - With Stucco
Flooring: Ceramic Tile
Furnished: Unfurnished
HOA Fee: $2608/ Quarterly
Hot Tub: Yes
Laundry: Electric Dryer Hookup, Inside, See Remarks, Washer Hookup
Parcel#: 00424616160441030
Parking: Assigned, Deeded, Guest
Parking Notes: Assigned, Deeded, Guest
Patio/Porch: Patio - Covered, Patio - Screened, Patio, Glass Enclosed
Pets Allowed: Yes, Breed Restrictions, Size Limit, Pet Restrictions Possible
Restrictions: Buyer Approval Required, Parking - No Boat, Parking - No Commercial Vehicles, Parking - No RV, Parking -
Sauna: Yes
Security: Gated with Guard, Security Patrol, Security Gate
Sewer: Public Sewer
Special View Info: Pool, Pond
SQFT Living: 1220
Structure Type: Multi Family
Total Rooms: 5
Utilities: Cable Available, Electricity Connected, Sewer Available, Water Connected
Utilities: Cable Available, Electricity Connected, Sewer Available, Water Connected
Water: Public
Waterfront Features: None, Pond
Room Sizes
Kitchen: 8 X 10 Level Main
Living Room: 14.5 X 24.5 Level Main
Primary Bedroom: 15 X 19 Level Main
Bedroom 2: 11 X 11 Level Main
Florida Room: 7.5 X 16 Level Main
Local Schools
High School: Spanish River
Middle School: Carver Community
Elementary School: Hagen Road
Listed By / Shown By
Listed By
Agency Name: Huntington Signature RE LLC
Agency Phone: 561-404-7263
Shown By
Agency Title: Realty 100
Agency Phone: 954-859-2100

Estimate Your Payment
Estimated Payment
$ 782.24 per month $633.17 Principal & Interest $66.08 Property Tax $82.98 Homeowner's Insurance
7350 Kinghurst Drive, Unit #103 | MLS# B26101389
This condo located at 7350 Kinghurst Drive, Unit #103, Delray Beach, FL 33446 is currently listed for sale with an asking price of $284,500. This property was built in 1989 and has 2 bedrooms and 2 full baths with 1335 sq. ft. Kinghurst Drive, Unit #103 is located in the Huntington Lakes subdivision. Search Huntington Lakes real estate on www.realty100.com today.