
BEDS2
BATHS1 full
SQUARE FEET1,000
MLS#O6428882
STATUSActive
PROPERTY TYPEResidential - Condominium
SUBDIVISIONLAUREL HILLS CONDO
Property Description
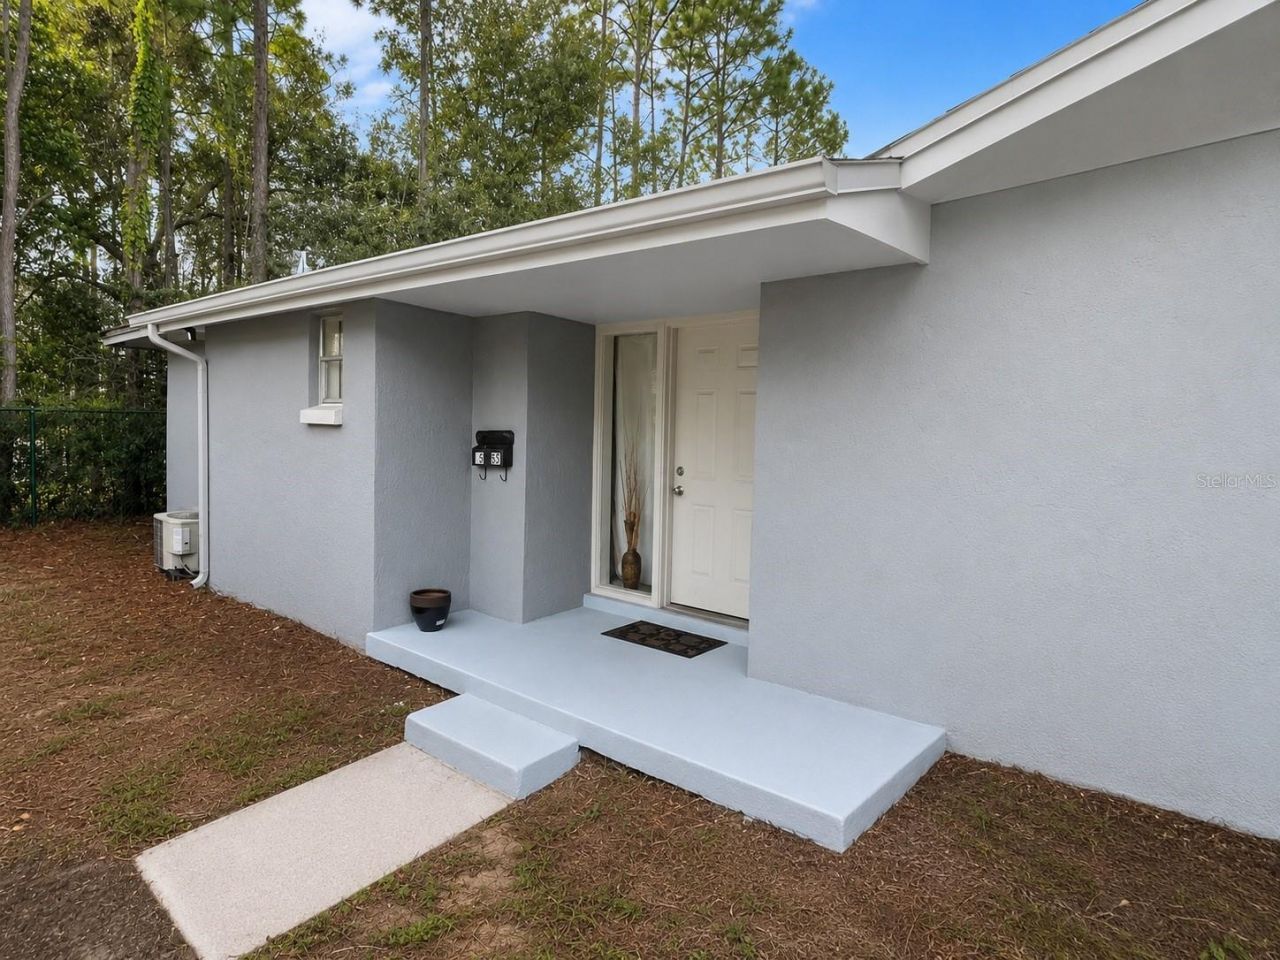
Ground level updated condo rented and ready for new investor or homeowner priced to sell
Property Features
Property Type: Residential - Condominium
Cooling: Central Air
Heating: Central
Home Style: Contemporary
Lot Size: 0.05 Acres
Roof Type: Shingle
Stories: 1.0
Taxes: $1,751
Year Built: 1973
Amenities
Living Room/Dining Room Combo
Open Floorplan
Stone Counters
Thermostat
Sidewalk
Feature Descriptions
Appliances: Dishwasher, Electric Water Heater, Range, Refrigerator
Association Amenities: Pool
Community Features: Pool
Days on Site: 4
Directions: From SR50 W Colonial Drive heading turn right on Apopka Vineland right on Balboa turn right into complex.
Exterior: Block
Flood Zone Code: X
Flooring: Tile
Foundation: Slab
HOA Fee: 330/ Monthly
HOA Y/N: Yes
Home Warranty Y/N: No
Listing Terms: Cash, Conventional, Owner Financing
Lot Dimensions: 0.05
Ownership: Fee Simple
Parking: Common, Open
Parking Notes: Common, Open
Patio/Porch: Enclosed, Rear Porch
Pets Allowed: No
Property Attached Y/N: No
Property Sub-Type: Condominium
Sewer: Public Sewer
Showing Instructions: 24 Hour Notice, Appointment Only, Do Not Contact Tenants
Special Sale Provisions: None
Utilities: BB/HS Internet Available, Cable Connected, Water Connected
Vegetation: Trees/Landscaped
Water: None
Water Access Y/N: No
Windows: Aluminum Frames
Zoning: P-D
Room Sizes
Primary Bedroom: 12x11
Bedroom 2: 10x11
Great Room: 18x20
Kitchen: 8x8
Bathroom 1: 7x8
Balcony/Porch/Lanai: 6x8
Listed By / Shown By
Listed By
Agency Name: 23RD REALTY INC
Agency Contact: 407-547-0268
Shown By
Agency Title: Realty 100
Agency Phone: 954-859-2100

Estimate Your Payment
Estimated Payment
$ 492.79 per month $306.68 Principal & Interest $145.92 Property Tax $40.19 Homeowner's Insurance
7352 Balboa Drive , Unit 7352 | MLS# O6428882
This condo located at 7352 Balboa Drive , Unit 7352, Orlando, FL 32818 is currently listed for sale with an asking price of $137,800. This property was built in 1973 and has 2 bedrooms and 1 full baths with 1000 sq. ft. Balboa Drive , Unit 7352 is located in the LAUREL HILLS CONDO subdivision. Search LAUREL HILLS CONDO real estate on www.realty100.com today.