
BEDS3
BATHS3 full
SQUARE FEET2,151
MLS#O6442029
STATUSActive
PROPERTY TYPEResidential - Single Family
SUBDIVISIONTRINITY GARDENS
Property Description
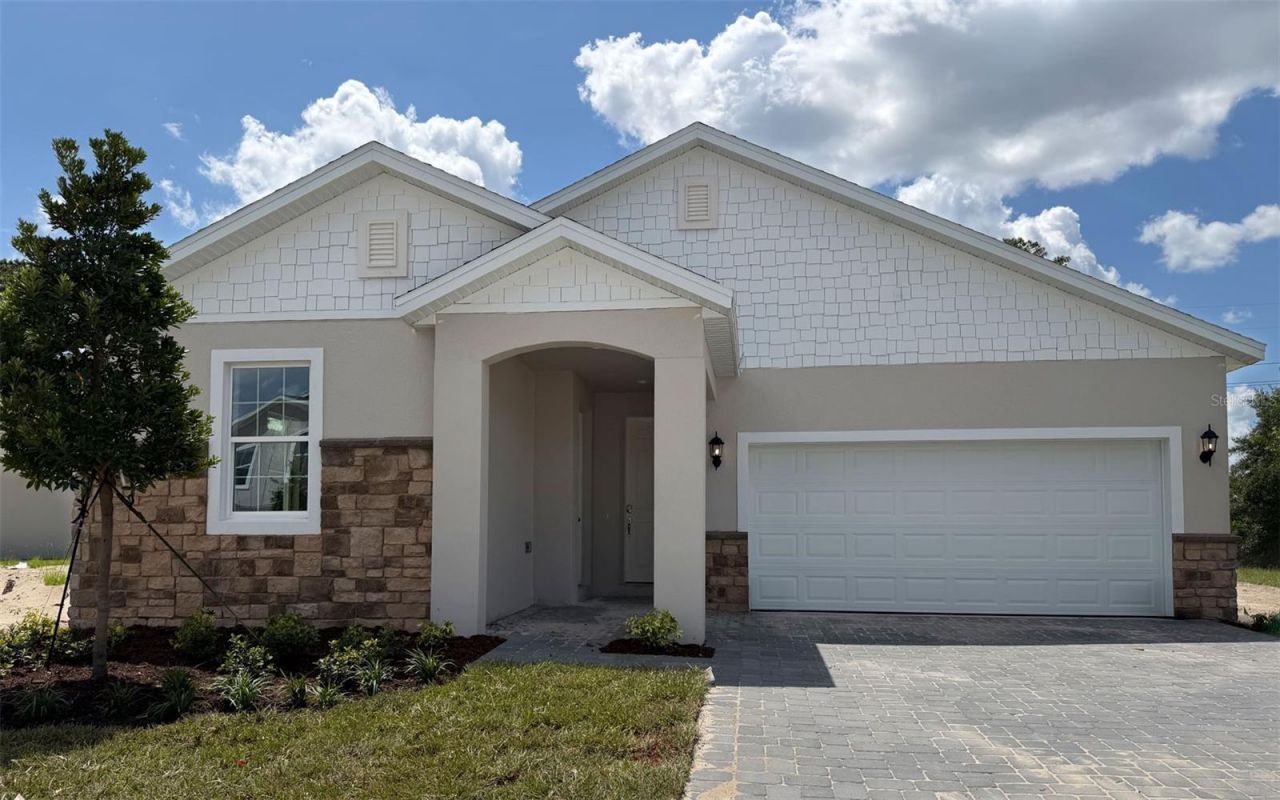
Tucked against a backdrop of mature trees with no one behind you, this Hayden Max Flex homesite is the kind of setting that's hard to come by. Step inside and the layout does something clever: a private-entry suite sits apart from the main living space, giving whoever lives there - parents, adult kids, long-term guests - a true sense of independence rather than a converted bedroom. The rest of the home keeps pace, with 3 bedrooms and 3 baths total in 2,151 square feet, a kitchen dressed in solid surface counters and 42 cabinetry, and a primary suite that leans into the Trinity Luxury Retreat bath for a quiet end-of-day reset. Add a stone elevation out front for curb appeal that doesn't quit, and you've got a home built for two households to share - without either one giving anything up.
Property Features
Property Type: Residential - Single Family
Cooling: Central Air
Garage: 2 car attached
Heating: Central, Electric
Home Style: Contemporary
Lot Size: 0.13 Acres
Roof Type: Shingle
Stories: 1.0
Taxes: $0
Year Built: 2026
Amenities
Kitchen/Family Room Combo
Open Floorplan
Solid Surface Counters
Walk-In Closet(s)
Sidewalk
Sprinkler Metered
Feature Descriptions
Additional Rooms: Bonus Room, Den/Library/Office
Appliances: Dishwasher, Disposal, Electric Water Heater, Ice Maker, Microwave, Range, Refrigerator
Association Amenities: Playground, Pool
Builder: Trinity Family Builders
Community Features: Irrigation-Reclaimed Water, Playground, Pool, Sidewalks, Street Lights
Days on Site: 1
Directions: From Orlando: Take I-4 East to Exit 114 (FL-472 W) toward DeLand. After 3 miles, turn right onto MLK Jr. Beltway/S. Kepler Rd and continue north for approximately 2.5 miles. The entrance to Trinity Gardens will be on your left. Once in the community, ente
Exterior: Block, Stucco, Vinyl Siding
Flood Zone Code: X
Flooring: Carpet, Ceramic Tile, Tile
Foundation: Slab
Garage Dimensions: 20x18
HOA Fee: 75/ Monthly
HOA Y/N: Yes
Home Warranty Y/N: No
Listing Terms: Cash, Conventional, FHA, USDA Loan, VA Loan
Lot: Oversized Lot, Sidewalk
Lot Dimensions: 0.13
Model: Hayden Max Flex
Other Equipment: Irrigation Equipment
Ownership: Fee Simple
Patio/Porch: Covered, Rear Porch
Pets Allowed: Yes
Property Attached Y/N: No
Property Sub-Type: Single Family Residence
Sewer: Public Sewer
Showing Instructions: See Remarks
Special Sale Provisions: None
Utilities: Public
Water: Public
Water Access Y/N: No
Water View: Pond
Zoning: RES
Room Sizes
Primary Bedroom: 14x14
Bedroom 2: 11x11
Bedroom 3: 13x9
Great Room: 23x15
Dining Room: 15x10
Kitchen: 13x9
Local Schools
High School: Deland High
Middle School: Deland Middle
Elementary School: Citrus Grove Elementary
Listed By / Shown By
Listed By
Agency Name: TRINITY FAMILY BUILDERS LLC
Agency Contact: 407-773-0029
Shown By
Agency Title: Realty 100
Agency Phone: 954-859-2100

Estimate Your Payment
Estimated Payment
$ 1,106.08 per month $977.93 Principal & Interest $0.00 Property Tax (data not provided by mls) $128.16 Homeowner's Insurance
736 Farfields Street | MLS# O6442029
This single family home located at 736 Farfields Street , Deland, FL 32724 is currently listed for sale with an asking price of $439,404. This property was built in 2026 and has 3 bedrooms and 3 full baths with 2151 sq. ft. Farfields Street is located in the TRINITY GARDENS subdivision. Search TRINITY GARDENS real estate on www.realty100.com today.