
BEDS4
BATHS2 full 1 partial
SQUARE FEET3,933
MLS#B26080249
STATUSActive Under Contract
PROPERTY TYPEResidential - Single Family
SUBDIVISIONWOODMONT TRACT 70
Property Description
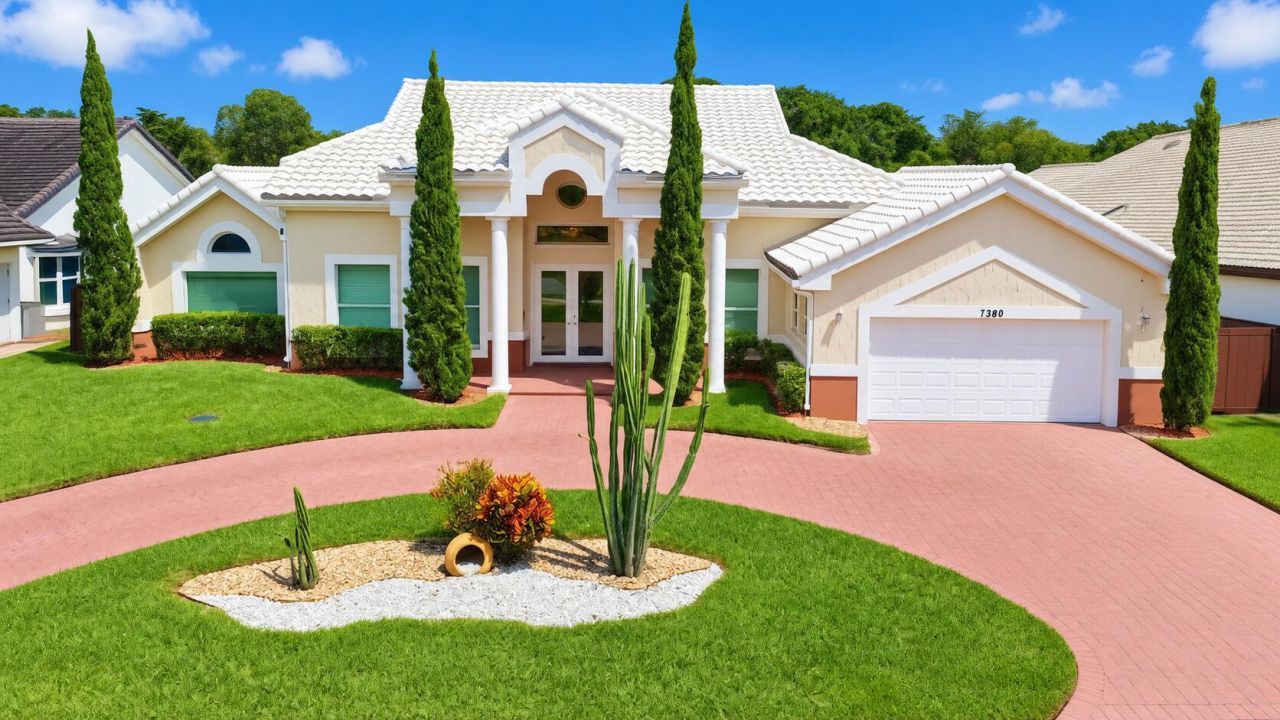
Wow Another Amazingly Stunning 4-beds, 2.5-baths, golf course home, 2-car garage, private pool, and exceptional curb appeal. remodeled granite eat-in kitchen is with top-of-the-line appliances wood floors, high ceilings, desirable split floor plan, full home gym, sauna, Tesla charger, security cameras, hurricane-impact windows and doors, custom blinds, Generac whole-home generator, circular driveway, fenced yard, and grand entrance. Conveniently located near schools, parks, shopping, hospitals, dining, and major highways. Some furniture may be available for purchase. This beauty offers comfort, style, security, and resort-style living. Won't last!!
Property Features
Property Type: Residential - Single Family
Cooling: Central Air, Ceiling Fan(s), Electric
Fenced: Yes
Garage: 2 car attached
Heating: Central
Lot Size: 0.25 Acres
Roof Type: Concrete, Tile
Stories: 1.0
Taxes: $8,302
Year Built: 1989
Amenities
High Ceilings
Pantry
Vaulted Ceiling(s)
Walk-In Closet(s)
Bedroom Layout - Split
Bedroom Layout - Three Way Split
Storage
Balcony
Courtyard
Feature Descriptions
Accessibility: Accessible Bedroom, Accessible Central Living Area, Accessible Doors
Appliances: Electric Water Heater, Cooktop, Dryer, Disposal, Dishwasher, Electric Range, Ice Maker, Microwave, Oven, Refrigerator, Water Heater, Electric Cooktop
Association: La Reserve
Association Amenities: Sidewalks, Street Lights
Association Fee Includes: Common Areas
Balcony: Balcony - Open
Days on Site: 38
Exterior: CBS, Concrete Block - No Stucco
Fencing: Back Yard, Fenced, Vinyl
Flooring: Laminate, Tile, Wood
Guest House Y/N: No
HOA Fee: $355/ Annually
Laundry: Laundry Room, Sink
Lot: Interior Lot, Landscaped
Lot: Interior Lot, Landscaped
Other Equipment: Negotiable
Parcel#: 494104440270
Parking: Circular Driveway, Concrete, Driveway, Garage, Attached Garage
Parking Notes: Circular Driveway, Concrete, Driveway, Garage, Attache
Patio/Porch: Patio - Open, Porch - Open, Patio, Porch
Pets Allowed: Yes, No Restrictions
Pool: Heated, In Ground, Pool/Spa Combo, Salt Water, Concrete, Private
Restrictions: Other Restrictions, See Remarks
Security: yes
Security: Closed Circuit Camera(s), Smoke Detector(s), Security Lights, Security System, Motion Detector(s)
Sewer: Public Sewer
Spa: Yes
Spa: Gunite, Heated, In Ground
Special View Info: Garden, Golf Course, Pool
Sprinkler: Auto Sprinkler
SQFT Living: 3627
Structure Type: House
Swimming Pool: Yes
Total Rooms: 3
Utilities: Electricity Connected, Sewer Connected, Water Connected
Utilities: Electricity Connected, Sewer Connected, Water Connected
Water: Public
Windows: ENERGY STAR Qualified Windows, Sliding
Local Schools
High School: J. P. Taravella
Middle School: Millennium 6-12 Collegiate Academy
Elementary School: Tamarac
Listed By / Shown By
Listed By
Agency Name: City Real Estate Corp
Agency Phone: 954-755-1234
Shown By
Agency Title: Realty 100
Agency Phone: 954-859-2100

Estimate Your Payment
Estimated Payment
$ 2,768.30 per month $1,835.87 Principal & Interest $691.83 Property Tax $240.60 Homeowner's Insurance
7360 NW 83rd Avenue | MLS# B26080249
This single family home located at 7360 NW 83rd Avenue, Tamarac, FL 33321 is currently listed for sale with an asking price of $824,900. This property was built in 1989 and has 4 bedrooms and 2 full and 1 partial baths with 3933 sq. ft. NW 83rd Avenue is located in the WOODMONT TRACT 70 subdivision. Search WOODMONT TRACT 70 real estate on www.realty100.com today.