
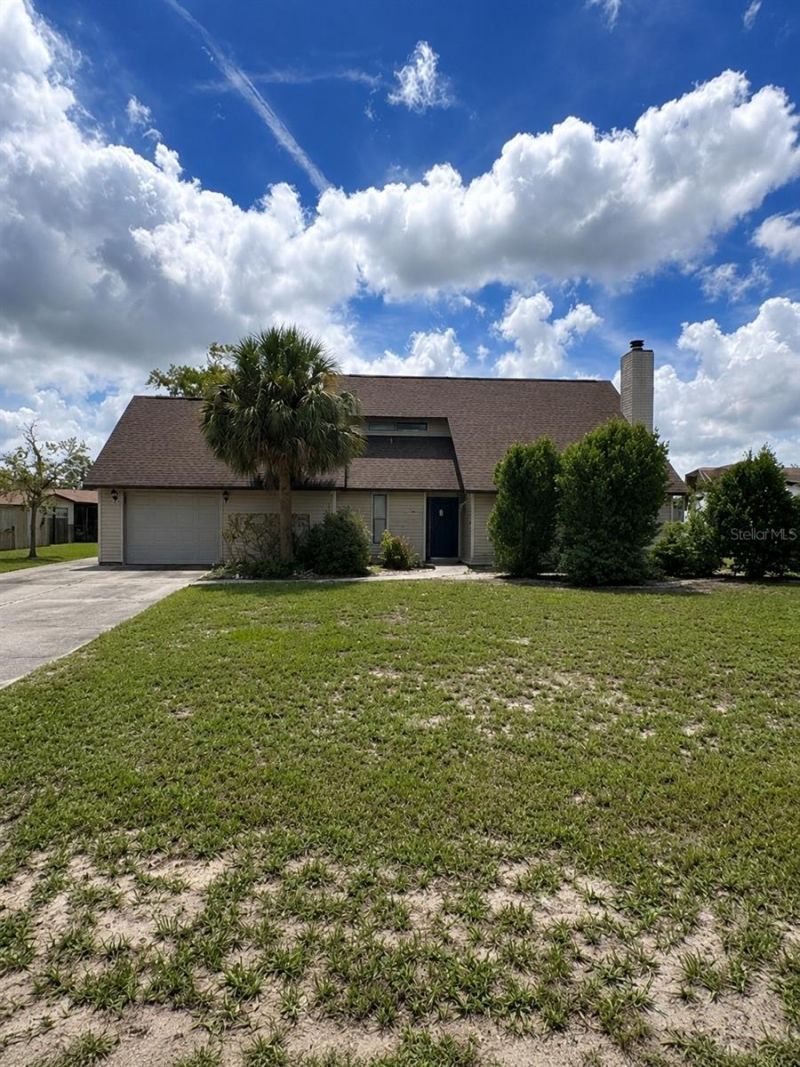
BEDS3
BATHS2 full
SQUARE FEET1,605
MLS#A4702621
STATUS(Short Sale) - Active
PROPERTY TYPEResidential - Single Family
SUBDIVISIONTHE HEATHER
Property Description
Short Sale. Two-story pool home in The Heather with plenty of potential! This 3-bedroom, 2-bath home with a one-car garage offers a flexible floor plan and is ready for a buyer willing to put in some work and make it their own.The main level features a spacious living and dining area with a wood-burning fireplace, along with a bedroom and full bathroom. Upstairs are two additional bedrooms that share a full bath, with one bedroom featuring a private balcony overlooking the backyard.Outside, you'll find a saltwater pool and large screened lanai. The home and pool area need some TLC, but offer a great opportunity for a buyer looking to improve the property and add their own personal touches.Additional features include an inside laundry room, garage door replacement, roof replaced in 2018, A/C replaced in 2014, and a generator hookup panel in the garage. Conveniently located near shopping, restaurants, medical facilities, and other area amenities.Bring your ideas and make this home your own!
Property Features
Property Type: Residential - Single Family
Cooling: Central Air
Garage: 1 car attached
Heating: Central
Lot Size: 0.20 Acres
Roof Type: Shingle
Stories: 2.0
Taxes: $2,534
Year Built: 1980
Amenities
Living Room/Dining Room Combo
Sliding Doors
Feature Descriptions
Appliances: Dishwasher, Disposal, Dryer, Microwave, Range, Refrigerator, Washer
Directions: From US 19/Commercial Way Turn West Onto St. Andrews Blvd, Turn Left Onto Heather Blvd, Turn Left Onto Glen Cove, Turn Right Onto Edinburgh Way.
Exterior: Vinyl Siding
Fireplace: Family Room
Fireplace Y/N: Yes
Flood Zone Code: X
Flooring: Carpet, Vinyl
Foundation: Slab
HOA Fee: 25/ Monthly
HOA Y/N: Yes
Home Warranty Y/N: No
Listing Terms: Cash, Conventional, FHA
Lot Dimensions: 0.2
Ownership: Fee Simple
Pets Allowed: Yes
Pool: In Ground, Salt Water
Property Attached Y/N: No
Property Sub-Type: Single Family Residence
Sewer: Public Sewer
Showing Instructions: ShowingTime
Special Sale Provisions: Short Sale
Swimming Pool: Yes
Utilities: Cable Available, Electricity Available
Water: Public
Water Access Y/N: No
Zoning: RESIDENTIA
Room Sizes
Bedroom 1: 12x9
Primary Bedroom: 9x13
Bedroom 3: 9x13
Kitchen: 11x8
Dinette: 9x13
Dining Room: 11x13
Living Room: 13x13
Listed By / Shown By
Listed By
Agency Name: REALTY ONE GROUP MVP
Agency Contact: 800-896-8790
Shown By
Agency Title: Realty 100
Agency Phone: 954-859-2100

Estimate Your Payment
Estimated Payment
$ 790.13 per month $511.88 Principal & Interest $211.17 Property Tax $67.08 Homeowner's Insurance
7362 Edinburgh Way | MLS# A4702621
This single family home located at 7362 Edinburgh Way , Weeki Wachee, FL 34613 is currently listed for sale with an asking price of $230,000. This property was built in 1980 and has 3 bedrooms and 2 full baths with 1605 sq. ft. Edinburgh Way is located in the THE HEATHER subdivision. Search THE HEATHER real estate on www.realty100.com today.