
BEDS4
BATHS2 full 1 partial
SQUARE FEET2,498
MLS#B26060987
STATUSActive
PROPERTY TYPEResidential - Townhouse
SUBDIVISIONTOWNE PARK REPLAT NO 2
Property Description
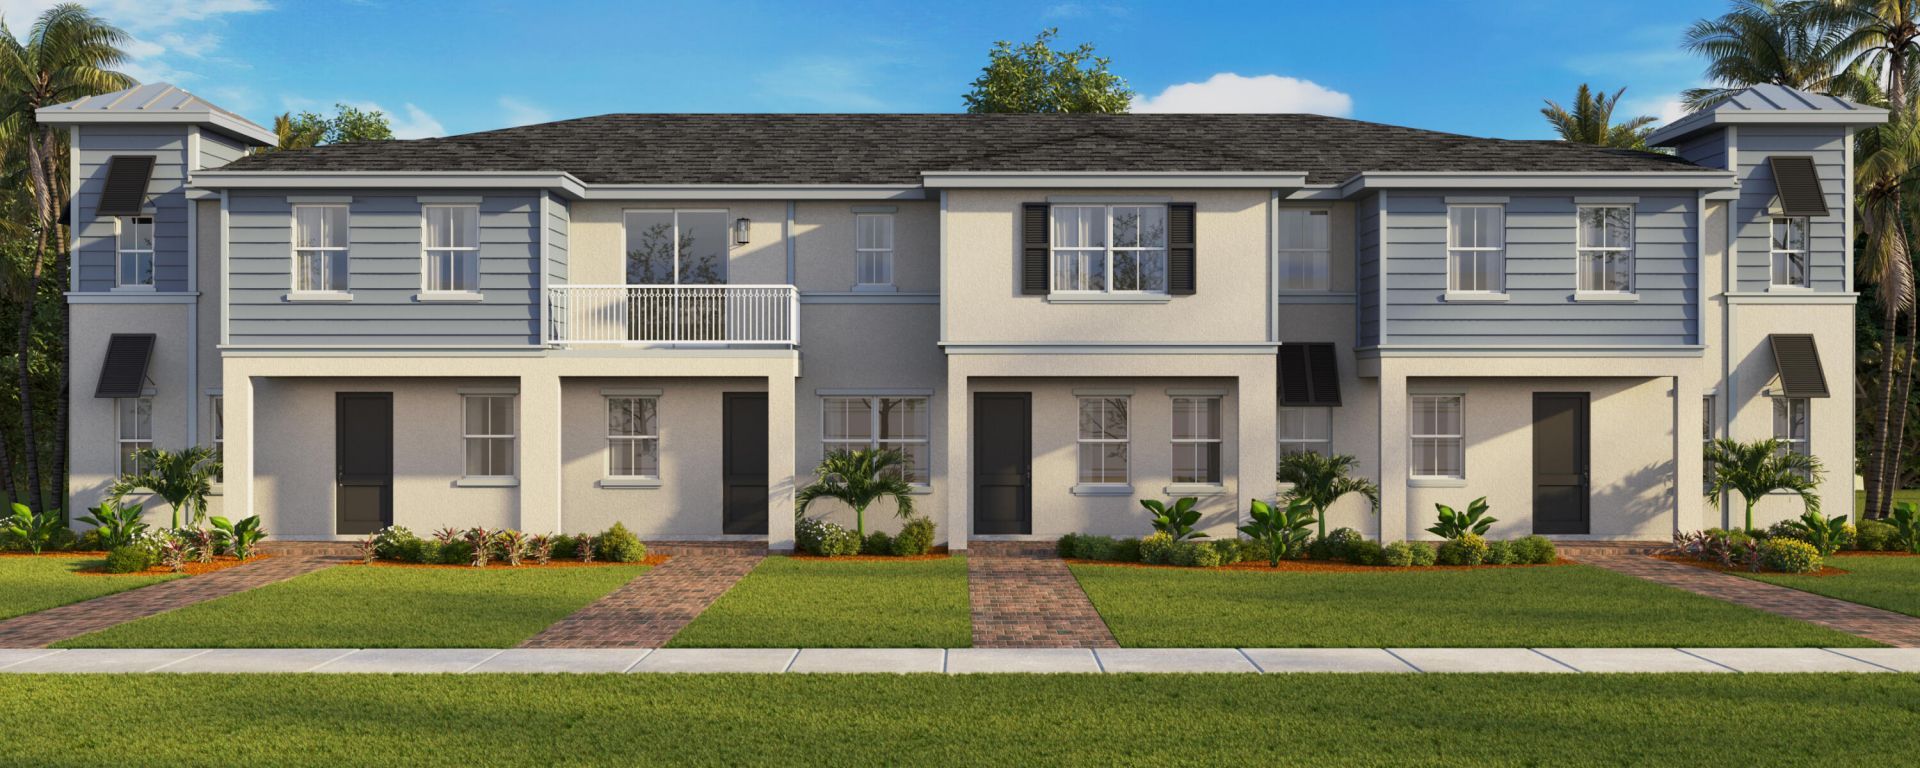
Beautiful New construction townhome, TRADITIONAL SERIES HAVEN PACKAGE INCLUDE: KITCHEN CABINET ARISTOKRAFT WINESTEAD COLOR ARID 36 UPPER. (FULL OVERLAY & CHAMPION GOLD PULL FINISH HARDWARE) KITCHEN CNTRP QUARTZ OQ40 CARRAR ROMA W/SQUARE EDGE & 4BKSPL (SS UNDERMOUNT SINK & CHROME PULLOUT FAUCET) 2CM MAIN FLOOR URBAN SOFT MATT FINISH 24x24 Carrier central AC, Frigidaire appliances, smart home, single roof. BRAND NEW HOME! CALL FOR A TOUR AND MOVE IN SPECIALS. Restrictions may apply* Pictures, photographs, features, colors & sizes are approximate for illustrations purposes only and will vary from the homes as built. These are not of the actual home but are similar to the home being built.
Property Features
Property Type: Residential - Townhouse
Cooling: Central Air
Garage: 2 car attached
Heating: Central
Lot Size: 0.02 Acres
Roof Type: Composition, Shingle
Stories: 2.0
Taxes: $0
Year Built: 2026
Amenities
Pantry
Walk-In Closet(s)
Feature Descriptions
Appliances: Tankless Water Heater, Dishwasher, Electric Range, Microwave, Refrigerator, Water Heater
Association Amenities: Cabana, Pool, Street Lights
Association Fee Includes: Common Areas
Exterior: Block, Concrete
Flooring: Carpet, Tile
HOA Fee: $248.99/ Monthly
Laundry: Laundry Closet, Electric Dryer Hookup, Inside, Washer Hookup
Parcel#: 093841038002001200
Parking: Garage Door Opener, Garage, Attached Garage
Parking Notes: Garage Door Opener, Garage, Attached Garage
Pets Allowed: Yes, Number Limit, Pet Restrictions Possible
Restrictions: Lease Restrictions
Security: Smoke Detector(s)
Sewer: Public Sewer
Special View Info: Lake
SQFT Living: 1915
Structure Type: Townhouse
Total Rooms: 3
Utilities: Electricity Available
Utilities: Electricity Available
Water: Public
Local Schools
High School: Jensen Beach
Middle School: Dr. David L. Anderson
Elementary School: J.D. Parker
Listed By / Shown By
Listed By
Agency Name: D.R. Horton Realty of Southeas
Agency Phone: 954-949-3000
Shown By
Agency Title: Realty 100
Agency Phone: 954-859-2100

Estimate Your Payment
Estimated Payment
$ 1,345.44 per month $1,189.54 Principal & Interest $0.00 Property Tax (data not provided by mls) $155.89 Homeowner's Insurance
737 SE Central Parkway, Unit 12 | MLS# B26060987
This townhouse located at 737 SE Central Parkway, Unit 12, Stuart, FL 34994 is currently listed for sale with an asking price of $534,490. This property was built in 2026 and has 4 bedrooms and 2 full and 1 partial baths with 2498 sq. ft. SE Central Parkway, Unit 12 is located in the TOWNE PARK REPLAT NO 2 subdivision. Search TOWNE PARK REPLAT NO 2 real estate on www.realty100.com today.