
BEDS3
BATHS2 full
SQUARE FEET2,806
MLS#B26050396
STATUSPending
PROPERTY TYPEResidential - Single Family
SUBDIVISIONLAKERIDGE FALLS
Property Description
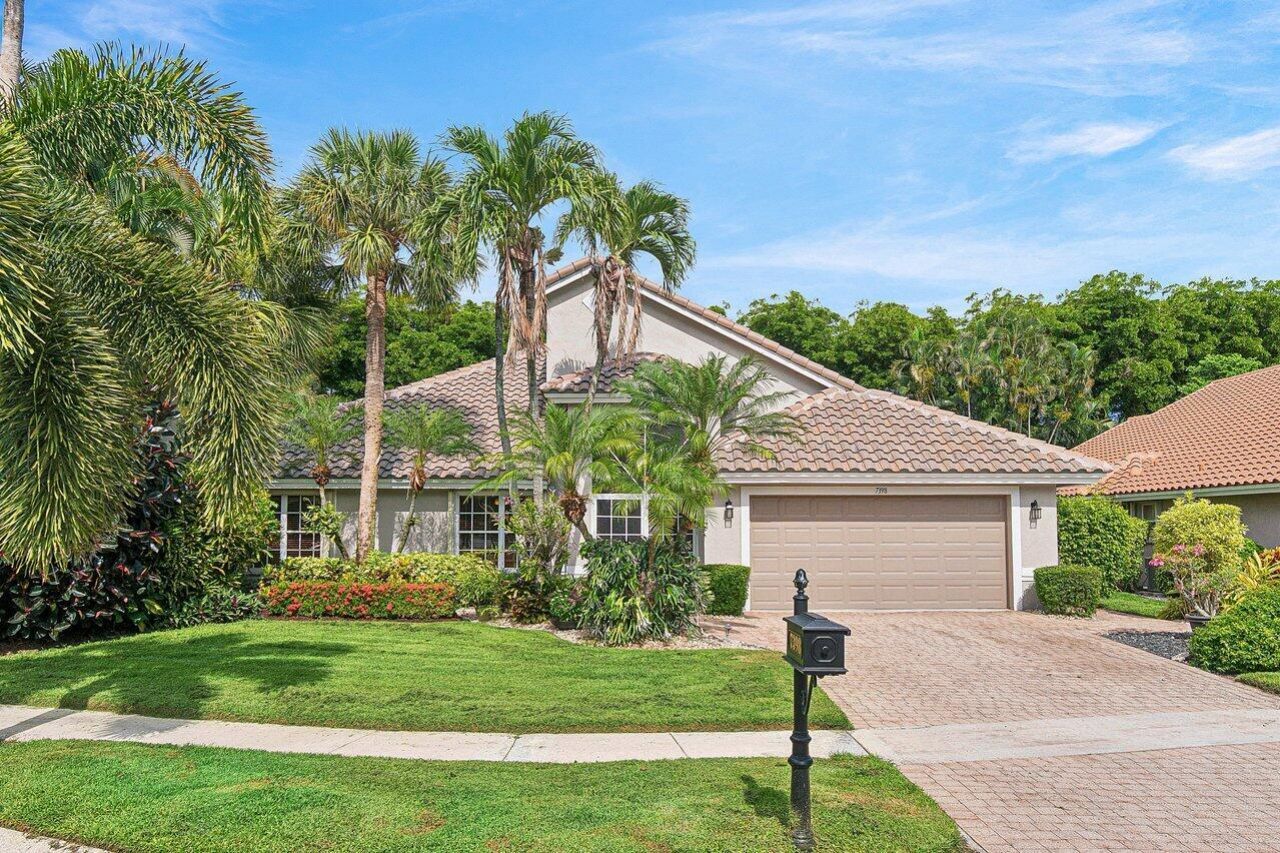
Beautifully appointed 3 bed/ 2 bath pool home in gated Lakeridge Falls. Charming screened front atrium and elegant glass double door entry. Spacious living-dining with crown moldings, decorative pillars, custom mirrors and designer inlays. Breakfast area off upgraded kitchen. Spacious primary has his/ her closets (built-in wall safe) and luxurious ensuite bath. Dual vanities and separate soaking tub & shower. Third bed with custom cabinetry ideal as office or den. Interior utility. Vaulted ceilings and clerestory windows for abundance of natural light. New roof installed 2024. Oversized lot with covered patio, dome screen enclosure and sparkling pool & spa. Lakeridge Falls states HOPA. Resort-style amenities. Conveniently located near shopping, dining, golf and roadways.
Property Features
Property Type: Residential - Single Family
Cooling: Central Air, Electric
Garage: 2 car attached
Heating: Central, Electric
Lot Size: 0.18 Acres
Roof Type: Barrel
Stories: 1.0
Taxes: $4,097
Year Built: 1998
Amenities
Built-in Features
Entrance Foyer
Vaulted Ceiling(s)
Walk-In Closet(s)
Custom Mirrors
Roman Tub
Feature Descriptions
Appliances: Dryer, Dishwasher, Electric Range, Microwave, Oven, Refrigerator, Washer
Association: Lakeridge Falls HOA
Association Amenities: Billiard Room, Clubhouse, Fitness Center, Pool, Sauna, Spa/Hot Tub, Tennis Court(s), Community Room, Hobby Room, Internet Included, Kitchen Facilities, Pickleball Court(s), Gated, Recreation Facilities
Association Fee Includes: Cable TV, Internet, Maintenance Grounds, Security, Common Areas, Recreation Facility
Days on Site: 12
Door Features: French Doors
Exterior: CBS
Flooring: Laminate, Tile
HOA Fee: $630/ Monthly
Hot Tub: Yes
Parcel#: 00424604020000170
Parking: Garage, Attached Garage
Parking Notes: Garage, Attached Garage
Patio/Porch: Patio - Covered, Patio - Screened, Patio
Pets Allowed: Yes, Number Limit, Size Limit
Pool: Pool/Spa Combo, Equipment Included
Restrictions: Buyer Approval Required, Lease Restrictions
Sauna: Yes
Sewer: Public Sewer
Spa: Yes
Spa: In Ground
SQFT Living: 1988
Structure Type: House
Swimming Pool: Yes
Total Rooms: 3
Utilities: Cable Available, Electricity Available, Sewer Available, Water Available
Utilities: Cable Available, Electricity Available, Sewer Available, Water Available
Water: Public
Local Schools
High School: Spanish River
Middle School: Carver Community
Elementary School: Hagen Road
Listed By / Shown By
Listed By
Agency Name: Core Realty Company LLC
Agency Phone: 561-929-0122
Shown By
Agency Title: Realty 100
Agency Phone: 954-859-2100

Estimate Your Payment
Estimated Payment
$ 1,725.89 per month $1,224.06 Principal & Interest $341.42 Property Tax $160.42 Homeowner's Insurance
7398 Falls Road W | MLS# B26050396
This single family home located at 7398 Falls Road W, Boynton Beach, FL 33437 is currently listed for sale with an asking price of $550,000. This property was built in 1998 and has 3 bedrooms and 2 full baths with 2806 sq. ft. Falls Road W is located in the LAKERIDGE FALLS subdivision. Search LAKERIDGE FALLS real estate on www.realty100.com today.