
BEDS3
BATHS2 full
SQUARE FEET1,779
MLS#A12055307
STATUSActive
PROPERTY TYPEResidential - Single Family
SUBDIVISIONBOULEVARD HEIGHTS SEC 12BOULEVARD HEIGHTS SE
Property Description
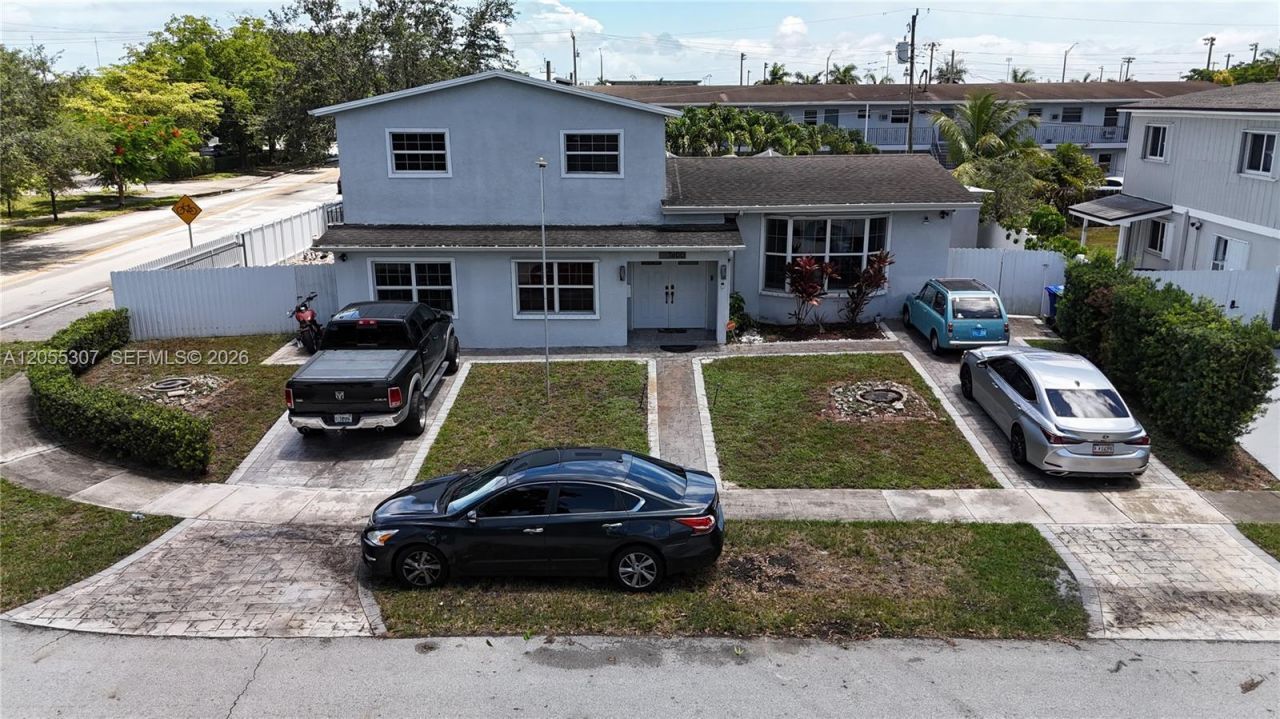
Welcome to a home where comfort, connection, and unforgettable memories come together. Situated on a spacious corner lot in the heart of Pembroke Pines, this beautifully maintained 4-bedroom, 2-bath residence offers nearly 1,800 square feet of inviting living space designed for both everyday living and effortless entertaining. Natural light fills the interior, while the backyard steals the show with a sparkling pool, screened porch, and patio that create the perfect setting for weekend gatherings, summer barbecues, or relaxing evenings at home. With impact doors, room for your boat or RV, and the freedom of no HOA, youll enjoy both convenience and flexibility. Nestled in one of Pembroke Pines most established neighborhoods, youre just minutes from parks, shopping, dining, entertainment, and major highways, making daily life as easy as it is enjoyable. This is more than a house?its the place where your next chapter begins.
Property Features
Property Type: Residential - Single Family
Cooling: Central Air
Heating: Central
Home Style: Detached, Two Story
Lot Size: 0.21 Acres
Roof Type: Shingle
Taxes: $6,272
Year Built: 1963
Amenities
First Floor Entry
Second Floor Entry
Other
Barbeque
Feature Descriptions
Appliances: Dishwasher, Disposal, Electric Range, Electric Water Heater, Microwave, Refrigerator, Washer
Community Features: None
Crops Included Y/N: No
Days on Site: 2
Door Features: High Impact Doors
Exterior: CBS Construction
Flooring: Tile
Home Warranty Y/N: No
Laundry: Washer/Dryer Hook-Up
Lease Considered Y/N: No
Listing Terms: All Cash, Conventional, FHA, VA Loan
Lot: Less Than 1/4 Acre Lot
Parcel#: 514115030720
Parking: Driveway, Other, Rv/Boat Parking
Parking Notes: Driveway, Other, Rv/Boat Parking
Patio/Porch: Patio, Screened Porch
Pool: In Ground
Property Attached Y/N: No
Property Sub-Type: Single Family Residence
Security: Smoke Detector
Sewer: Public Sewer
Special View Info: Other
Water: Municipal Water
Local Schools
High School: Mcarthur
Middle School: Apollo
Elementary School: Boulevard Hgts
Listed By / Shown By
Listed By
Agency Name: Legacy Group Real Estate, LLC.
Agency Phone: 305-556-8685
Shown By
Agency Title: Realty 100
Agency Phone: 954-859-2100

Estimate Your Payment
Estimated Payment
$ 2,196.63 per month $1,480.00 Principal & Interest $522.67 Property Tax $193.96 Homeowner's Insurance
7400 NW 1st Ct | MLS# A12055307
This single family home located at 7400 NW 1st Ct , Pembroke Pines, FL 33024 is currently listed for sale with an asking price of $665,000. This property was built in 1963 and has 3 bedrooms and 2 full baths with 1779 sq. ft. NW 1st Ct is located in the BOULEVARD HEIGHTS SEC 12BOULEVARD HEIGHTS SE subdivision. Search BOULEVARD HEIGHTS SEC 12BOULEVARD HEIGHTS SE real estate on www.realty100.com today.