
BEDS3
BATHS3 full
SQUARE FEET1,350
MLS#TB8555455
STATUSActive
PROPERTY TYPEResidential - Single Family
SUBDIVISIONCOUNTRY CLUB ESTATES
Property Description
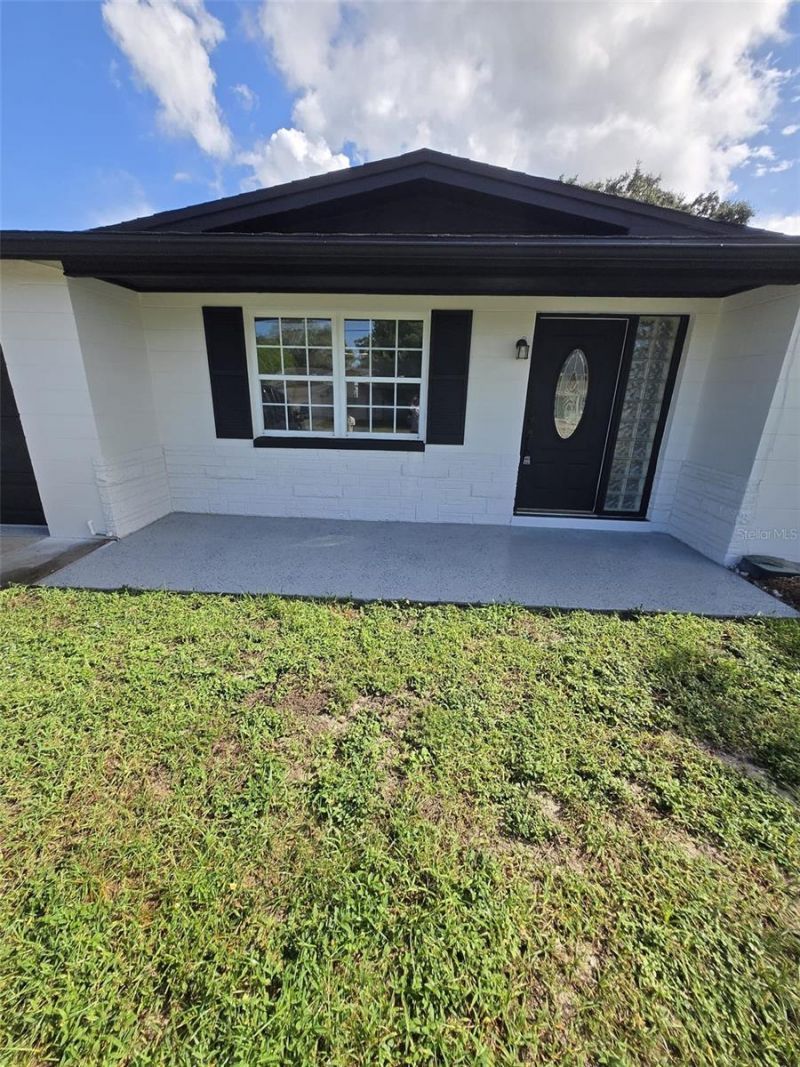
WELCOME TO 7401 COUNTRY CLUB DR!!!! This beautifully FULL RENOVATED home is truly move-in ready! Everything has been updated from top to bottom, including a NEW ROOF, NEW A/C SYSTEM, NEW FLOORING, throughout, NEW INTERIOR AND EXTERIOR PAINT, THREE COMPLETELY RENOVATED BATHROOMS, A BRAND-NEW KITCHEN, NEW APPLIANCES, and NEW CABINETRY. No detail has been overlooked! NO FLOOD ZONE!! Enjoy the comfort and peace of mind of a home where all the major updates have already been completed. Conveniently located in Hudson near shopping, dining, medical facilities, and major roadways. Don't miss this beautifully updated home yours. Schedule your private showing today.
Property Features
Property Type: Residential - Single Family
Cooling: Central Air
Heating: Electric
Lot Size: 0.14 Acres
Roof Type: Shingle
Stories: 1.0
Taxes: $3,751
Year Built: 1969
Amenities
Ceiling Fans(s)
Living Room/Dining Room Combo
Open Floorplan
Primary Bedroom Main Floor
Solid Wood Cabinets
Thermostat
Window Treatments
Private Mailbox
Private Yard
Feature Descriptions
Appliances: Dryer, Electric Water Heater, Range, Refrigerator, Washer
Days on Site: 1
Directions: From US Hwy 19, turn eats onto Country Club Dr. Continue on Country Club Dr. property will be on the left.
Exterior: Block, Metal Frame, Stone, Stucco, Vinyl Siding
Flood Zone Code: X
Flooring: Tile
Foundation: Slab
Home Warranty Y/N: No
Listing Terms: Cash, Conventional, FHA, Other
Lot Dimensions: 0.14
Other Equipment: Private Yard
Ownership: Fee Simple
Property Attached Y/N: No
Property Sub-Type: Single Family Residence
Sewer: Septic Tank
Showing Instructions: Call Listing Agent, Combination Lock Box
Spa: Above Ground
Special Sale Provisions: None
Utilities: BB/HS Internet Available, Cable Available, Electricity Available, Water Available
Water: Public
Water Access Y/N: No
Windows: Blinds
Zoning: R4
Room Sizes
Primary Bedroom: 12x14
Bedroom 2: 11x15
Bedroom 3: 11x11
Local Schools
High School: Fivay High-PO
Middle School: Hudson Academy ( 4-8)
Elementary School: Gulf Highland Elementary
Listed By / Shown By
Listed By
Agency Name: FRIENDS REALTY LLC
Agency Contact: 813-464-1640
Shown By
Agency Title: Realty 100
Agency Phone: 954-859-2100

Estimate Your Payment
Estimated Payment
$ 1,130.43 per month $723.09 Principal & Interest $312.58 Property Tax $94.76 Homeowner's Insurance
7401 Country Club Drive | MLS# TB8555455
This single family home located at 7401 Country Club Drive , Hudson, FL 34667 is currently listed for sale with an asking price of $324,900. This property was built in 1969 and has 3 bedrooms and 3 full baths with 1350 sq. ft. Country Club Drive is located in the COUNTRY CLUB ESTATES subdivision. Search COUNTRY CLUB ESTATES real estate on www.realty100.com today.