
BEDS5
BATHS3 full
SQUARE FEET3,971
MLS#B26040415
STATUSPending
PROPERTY TYPEResidential - Single Family
SUBDIVISIONThe Reserves of Heron Bay
Property Description
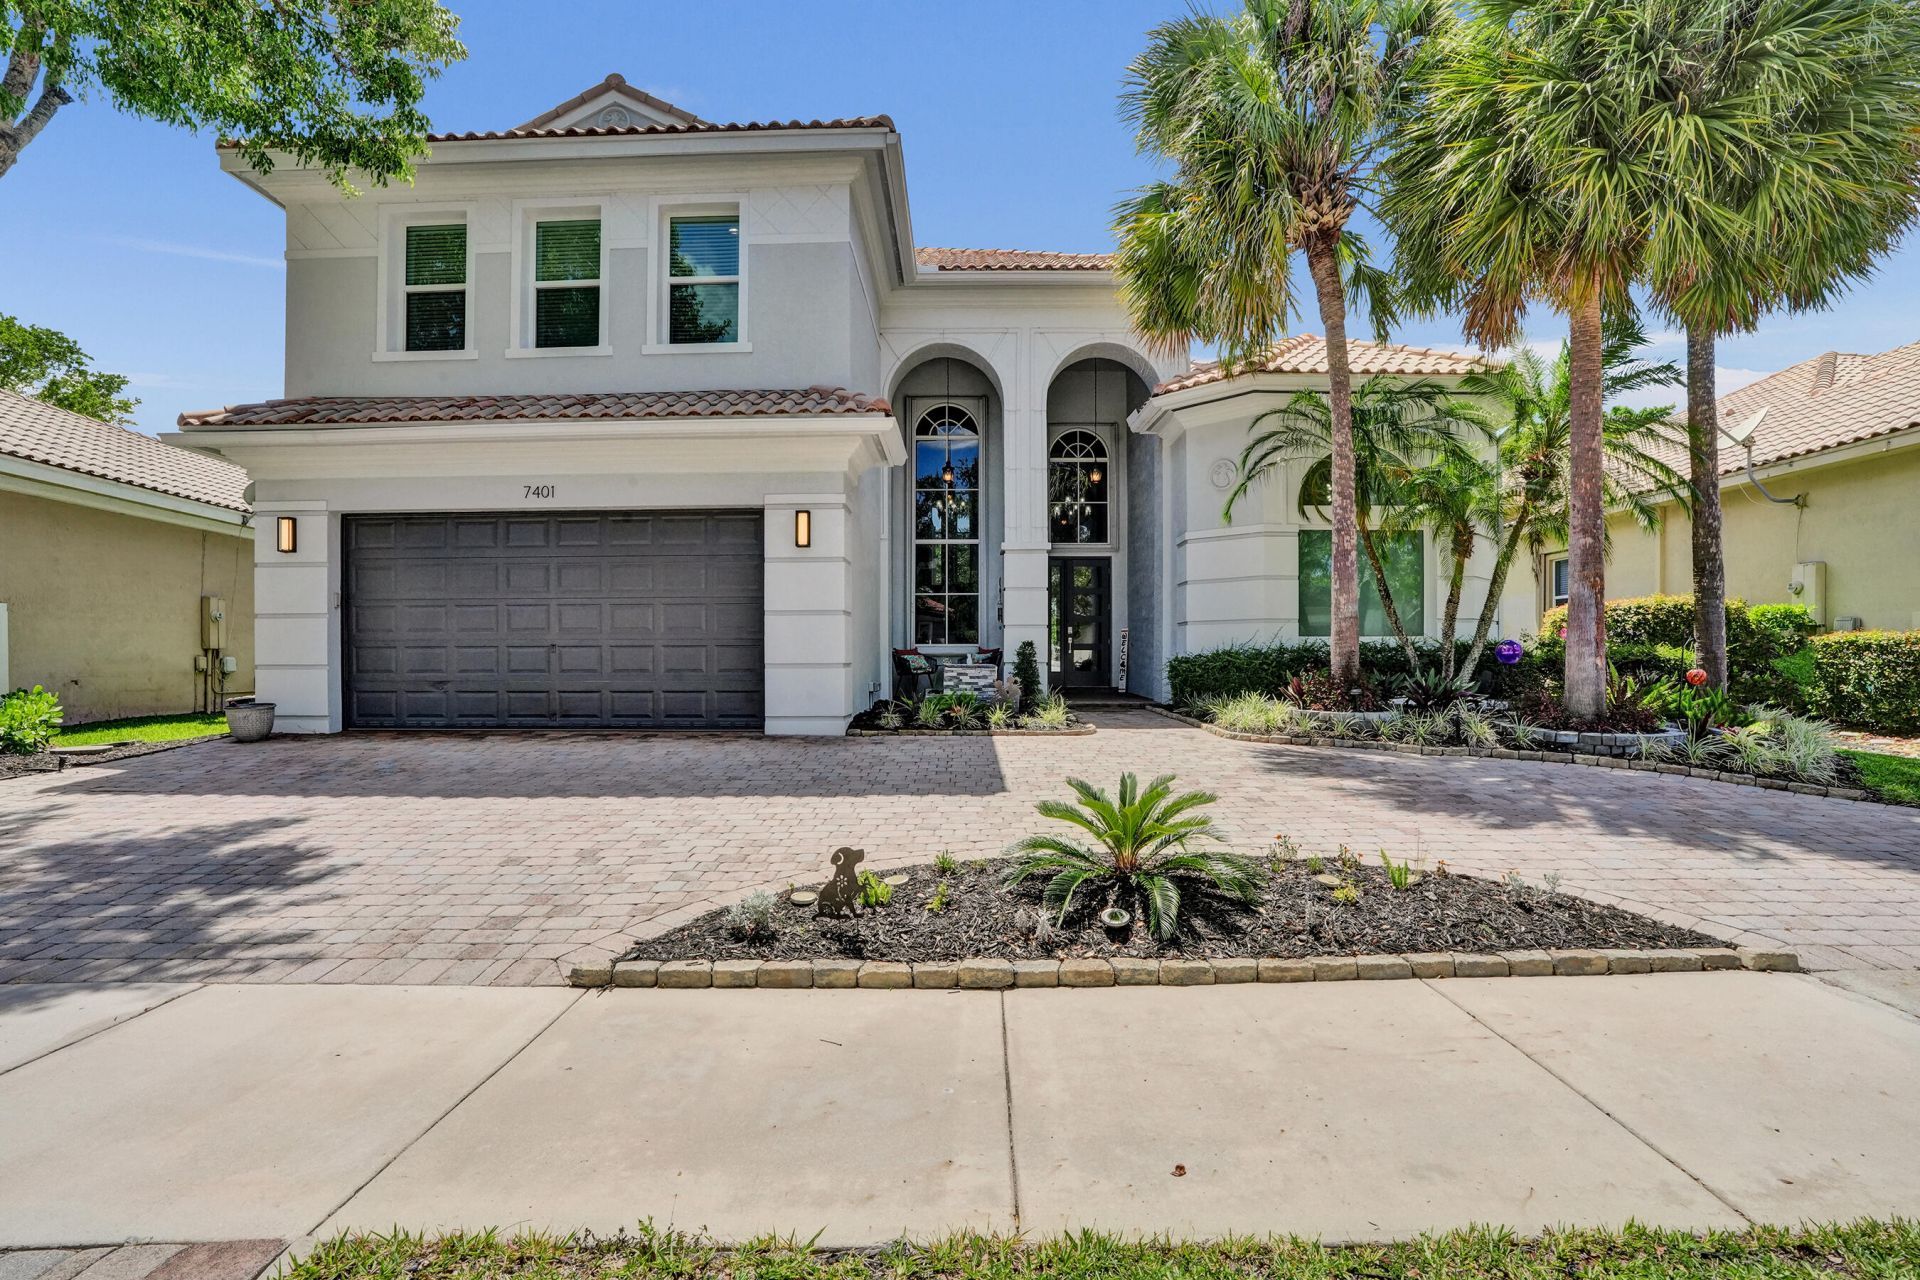
Over $200k+ in Upgrades! Wow! Heron Bay-Stunningly upgraded 5BD/3BA w/ a redone sparkling free-form pool & heated spa w/lush tropical landscaping creating an ultra private resort-style backyard w/2 story bug-free screened patio + open sun-tanning pool area! Fit 6 cars in circle drive + 2 in garage & let your stress melt away w/beautiful custom fountain as you enter. Jaw dropping 1st impression w/2 story ht. ceilings in living areas, massive windows fill the space w/natural light & dramatic modern staircase & lighting! Modern chef's kitchen w/pot filler & large island. Gorgeous primary suite down w/custom moldings & a dreamy spa-like master bath! Lots of storage & tons of upgraded finishes! Impact Glass+Accordians throughout! Country Club Comm. w/o the fees! Tennis/Pickle,Pools,Gym+ Hurry!
Property Features
Property Type: Residential - Single Family
Cooling: Central Air, Electric
Fenced: Yes
Garage: 2 car attached
Heating: Central, Electric
Home Style: Contemporary, Mediterranean
Lot Size: 0.19 Acres
Roof Type: Spanish Tile
Stories: 2.0
Taxes: $12,275
Year Built: 2002
Amenities
Built-in Features
Cathedral Ceiling(s)
Entrance Foyer
High Ceilings
Kitchen Island
Pantry
Vaulted Ceiling(s)
Walk-In Closet(s)
Bedroom Layout - Split
Closet Cabinetry
Storage
Garden
Feature Descriptions
Appliances: Electric Water Heater, Cooktop, Dryer, Disposal, Dishwasher, Electric Range, Ice Maker, Microwave, Oven, Refrigerator, Water Heater, Washer, Electric Cooktop
Association: Heron Bay Assocation
Association Amenities: Basketball Court, Clubhouse, Fitness Center, Jogging Path, Picnic Area, Playground, Sauna, Spa/Hot Tub, Tennis Court(s), Community Room, Heated Pool, Maintained Community, Pickleball Court(s), Sidewalks, Gated, Security, Recreation Facilities
Association Fee Includes: Common Areas, Reserve Funds, Recreation Facility
Days on Site: 38
Exterior: Block
Fencing: Back Yard, Fenced
Flooring: Laminate, Tile
Furnished: Unfurnished
Guest House Y/N: No
HOA Fee: $1108/ Quarterly
Hot Tub: Yes
Laundry: Laundry Room
Lot: Landscaped
Lot: Landscaped
Lot Dimensions: 0.1938 acres
Parcel#: 484106150050
Parking: Circular Driveway, Driveway, Garage Door Opener, Paver Block, Garage, Attached Garage, Attached
Parking Notes: Circular Driveway, Driveway, Garage Door Opener, Pave
Patio/Porch: Patio - Screened, Porch - Screened, Patio, Porch
Pets Allowed: Yes, Breed Restrictions
Pool: Electric Heat, In Ground, Other, Pool/Spa Combo, Chlorination - Auto, Equipment Included, Free Form
Restrictions: Buyer Approval Required, Parking - No Trailer, Lease Restrictions
Sauna: Yes
Security: Gated with Guard, Secured Garage/Parking, Smoke Detector(s), Security System Owned, Security System, Secu
Security: yes
Sewer: Public Sewer
Spa: Yes
Spa: Heated, In Ground
Special View Info: Garden, Pool
Sprinkler: Auto Sprinkler
SQFT Living: 3424
Structure Type: House
Swimming Pool: Yes
Total Rooms: 3
Utilities: Cable Connected, Electricity Available, Phone Available, Sewer Connected, Underground Utilities, Water Co
Utilities: Cable Connected, Electricity Available, Phone Available, Sewer Connected, Underground Utilities, Water Co
Water: Public
Waterfront Features: None
Windows: Blinds, Plantation Shutters, Storm Window(s), Sliding, Shutters
Local Schools
High School: Marjory Stoneman Douglas
Middle School: Westglades
Elementary School: Park Trails
Listed By / Shown By
Listed By
Agency Name: RE/MAX Direct
Agency Phone: 954-426-5400
Shown By
Agency Title: Realty 100
Agency Phone: 954-859-2100

Estimate Your Payment
Estimated Payment
$ 3,917.73 per month $2,559.40 Principal & Interest $1,022.92 Property Tax $335.42 Homeowner's Insurance
7401 NW 115th Terrace | MLS# B26040415
This single family home located at 7401 NW 115th Terrace, Parkland, FL 33076 is currently listed for sale with an asking price of $1,149,997. This property was built in 2002 and has 5 bedrooms and 3 full baths with 3971 sq. ft. NW 115th Terrace is located in the The Reserves of Heron Bay subdivision. Search The Reserves Of Heron Bay real estate on www.realty100.com today.