
BEDS2
BATHS2 full
SQUARE FEET1,256
MLS#A4699112
STATUSActive
PROPERTY TYPEResidential - Single Family
SUBDIVISIONGULF GATE WOODS
Property Description
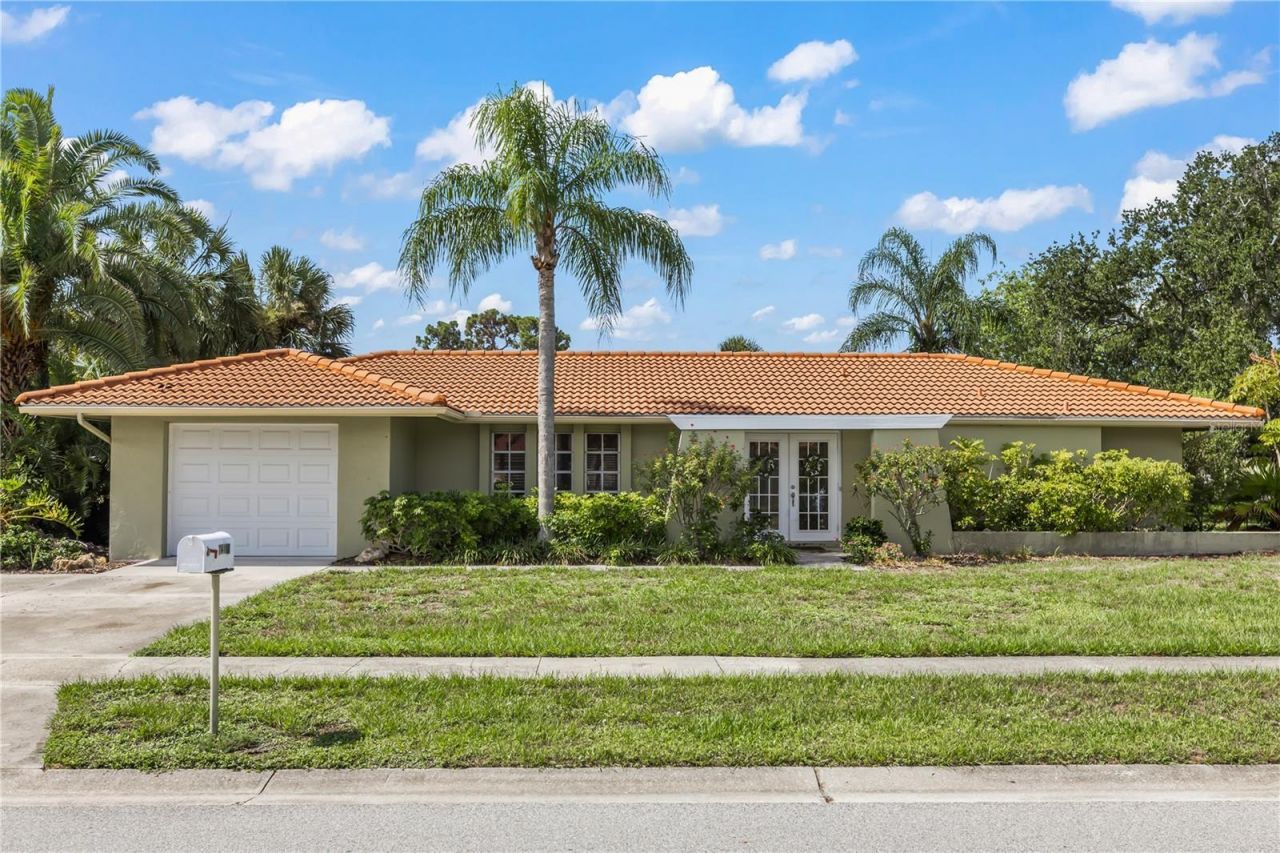
Welcome to this beautifully maintained 2-bedroom, 2-bath home in the highly desirable Gulf Gate Woods neighborhood-one of Sarasota's most sought-after communities thanks to its unbeatable location and established charm.Offering comfortable single-level living, this home features a bright and inviting floor plan with generous living spaces, abundant natural light, and plenty of room to relax or entertain. Whether you're looking for a full-time residence, seasonal retreat, or investment opportunity, this property offers exceptional versatility. AC (2017) and water heater (2017).Step outside to enjoy your private backyard, perfect for morning coffee, gardening, or creating your own outdoor oasis.Located just minutes from the world-famous quartz sand beaches of Siesta Key Beach, you'll also enjoy convenient access to shopping, dining, parks, library, golf, medical facilities, and the vibrant entertainment and arts scene of Sarasota. The popular Gulf Gate Village is just around the corner, offering an eclectic mix of locally owned restaurants, pubs, cafés, and boutiques.This is an outstanding opportunity to own a home in one of Sarasota's most established neighborhoods while enjoying the best of the Florida lifestyle. Schedule your private showing today!
Property Features
Property Type: Residential - Single Family
Cooling: Central Air
Garage: 1 car attached
Heating: Central, Electric, Heat Pump
Home Style: Ranch
Lot Size: 0.25 Acres
Roof Type: Tile
Stories: 1.0
Taxes: $2,912
Year Built: 1972
Amenities
Ceiling Fans(s)
Living Room/Dining Room Combo
Stone Counters
Thermostat
Walk-In Closet(s)
Window Treatments
Private Mailbox
Private Yard
Rain Gutters
Sliding Doors
Feature Descriptions
Appliances: Dishwasher, Disposal, Dryer, Electric Water Heater, Ice Maker, Microwave, Range, Refrigerator, Washer
Directions: From I-75, take Clark Rd west. Turn left (south) on Beneva and head approximately 1 mile. Turn right on Curtiss and turn left on Dickens. Home is first house on left
Exterior: Block, Stucco
Flood Zone Code: X
Flooring: Carpet, Tile
Foundation: Slab
HOA Fee: 75/ Annually
HOA Y/N: Yes
Home Warranty Y/N: No
Listing Terms: Cash, Conventional, FHA, VA Loan
Lot: Corner Lot
Lot Dimensions: 0.25
Number of Pets: 10+
Other Equipment: Private Yard
Ownership: Fee Simple
Parking: Driveway, Garage Door Opener, Off Street, Oversized
Parking Notes: Driveway, Garage Door Opener, Off Street, Oversized
Patio/Porch: Covered, Rear Porch, Screened
Pets Allowed: Cats OK, Dogs OK
Pets Size: Extra Large (101+ Lbs.)
Pets Weight (Max): 100
Property Attached Y/N: No
Property Sub-Type: Single Family Residence
Sewer: Public Sewer
Showing Instructions: Supra Lock Box, ShowingTime
Special Sale Provisions: None
Utilities: BB/HS Internet Available, Electricity Connected, Public, Sewer Connected, Water Connected
Water: Public
Water Access Y/N: No
Windows: Blinds
Zoning: RSF3
Room Sizes
Living Room: 19x18
Primary Bedroom: 13x14
Bedroom 2: 10x14
Kitchen: 13x9
Laundry: 6x11
Balcony/Porch/Lanai: 10x32
Local Schools
High School: Riverview High
Middle School: Brookside Middle
Elementary School: Gulf Gate Elementary
Listed By / Shown By
Listed By
Agency Name: EXP REALTY LLC
Agency Contact: 800-486-1794
Shown By
Agency Title: Realty 100
Agency Phone: 954-859-2100

Estimate Your Payment
Estimated Payment
$ 1,337.66 per month $968.12 Principal & Interest $242.67 Property Tax $126.88 Homeowner's Insurance
7411 Dickens Drive | MLS# A4699112
This single family home located at 7411 Dickens Drive , Sarasota, FL 34231 is currently listed for sale with an asking price of $435,000. This property was built in 1972 and has 2 bedrooms and 2 full baths with 1256 sq. ft. Dickens Drive is located in the GULF GATE WOODS subdivision. Search GULF GATE WOODS real estate on www.realty100.com today.