
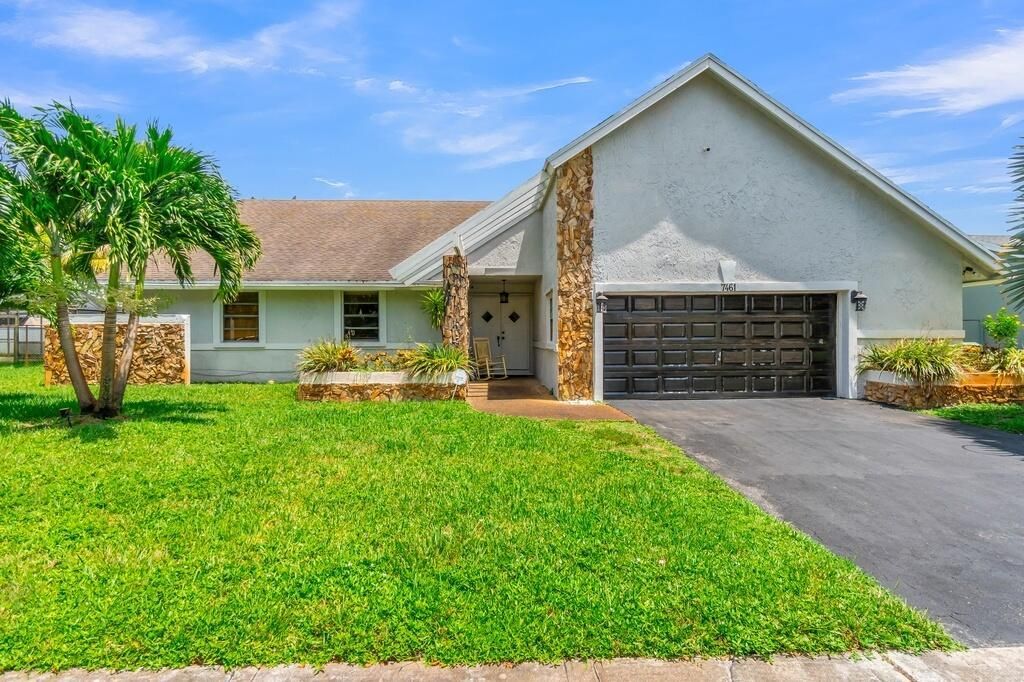
BEDS3
BATHS2 full 1 partial
SQUARE FEET2,581
MLS#B26060424
STATUSActive
PROPERTY TYPEResidential - Single Family
SUBDIVISIONBOULEVARD WEST
Property Description
Welcome to this thoughtfully designed three-bedroom, two-and-a-half-bath single-family residence in Boulevard West, Lauderhill. This home spans 2,581 square feet across one story, offering excellent flow and accessibility throughout. The two-car garage provides convenient parking and storage solutions for modern living. With generous room configurations and multiple bathrooms, this residence accommodates various lifestyle needs and entertaining possibilities. Located in Boulevard West, this property presents a practical choice for those seeking residential comfort in the Lauderhill area.
Property Features
Property Type: Residential - Single Family
Cooling: Central Air, Ceiling Fan(s)
Fenced: Yes
Garage: 2 car attached
Heating: Central
Home Style: Ranch
Lot Size: 0.24 Acres
Roof Type: Shingle
Stories: 1.0
Taxes: $7,927
Year Built: 1978
Amenities
Cathedral Ceiling(s)
High Ceilings
Vaulted Ceiling(s)
Walk-In Closet(s)
Barbecue
Feature Descriptions
Appliances: Electric Water Heater, Dryer, Dishwasher, Electric Range, Ice Maker, Microwave, Refrigerator, Water Heater, Washer, Range
Days on Site: 1
Exterior: Stucco, CBS
Fencing: Back Yard, Fenced, Gate
Flooring: Concrete, Tile, Vinyl, Wood
Laundry: Electric Dryer Hookup, Inside, Sink, Washer Hookup
Parcel#: 494122151870
Parking: Driveway, Garage Door Opener, Garage, Attached Garage, Attached
Parking Notes: Driveway, Garage Door Opener, Garage, Attached Garage
Pets Allowed: Yes, No Restrictions
Restrictions: No Restrictions
Sewer: Public Sewer
SQFT Living: 2581
Structure Type: House
Total Rooms: 3
Utilities: Cable Available, Electricity Available, Sewer Connected
Utilities: Cable Available, Electricity Available, Sewer Connected
Water: Public
Local Schools
High School: Piper
Middle School: Millennium 6-12 Collegiate Academy
Elementary School: Village
Listed By / Shown By
Listed By
Agency Name: EXP Realty LLC
Agency Phone: 888-883-8509
Shown By
Agency Title: Realty 100
Agency Phone: 954-859-2100

Estimate Your Payment
Estimated Payment
$ 2,044.81 per month $1,223.84 Principal & Interest $660.58 Property Tax $160.39 Homeowner's Insurance
7461 NW 35th Street | MLS# B26060424
This single family home located at 7461 NW 35th Street, Lauderhill, FL 33319 is currently listed for sale with an asking price of $549,900. This property was built in 1978 and has 3 bedrooms and 2 full and 1 partial baths with 2581 sq. ft. NW 35th Street is located in the BOULEVARD WEST subdivision. Search BOULEVARD WEST real estate on www.realty100.com today.