
BEDS3
BATHS2 full
SQUARE FEET1,694
MLS#B26057278
STATUSActive
PROPERTY TYPEResidential - Townhouse
SUBDIVISIONLAKE CHARLESTON TR G 2
Property Description
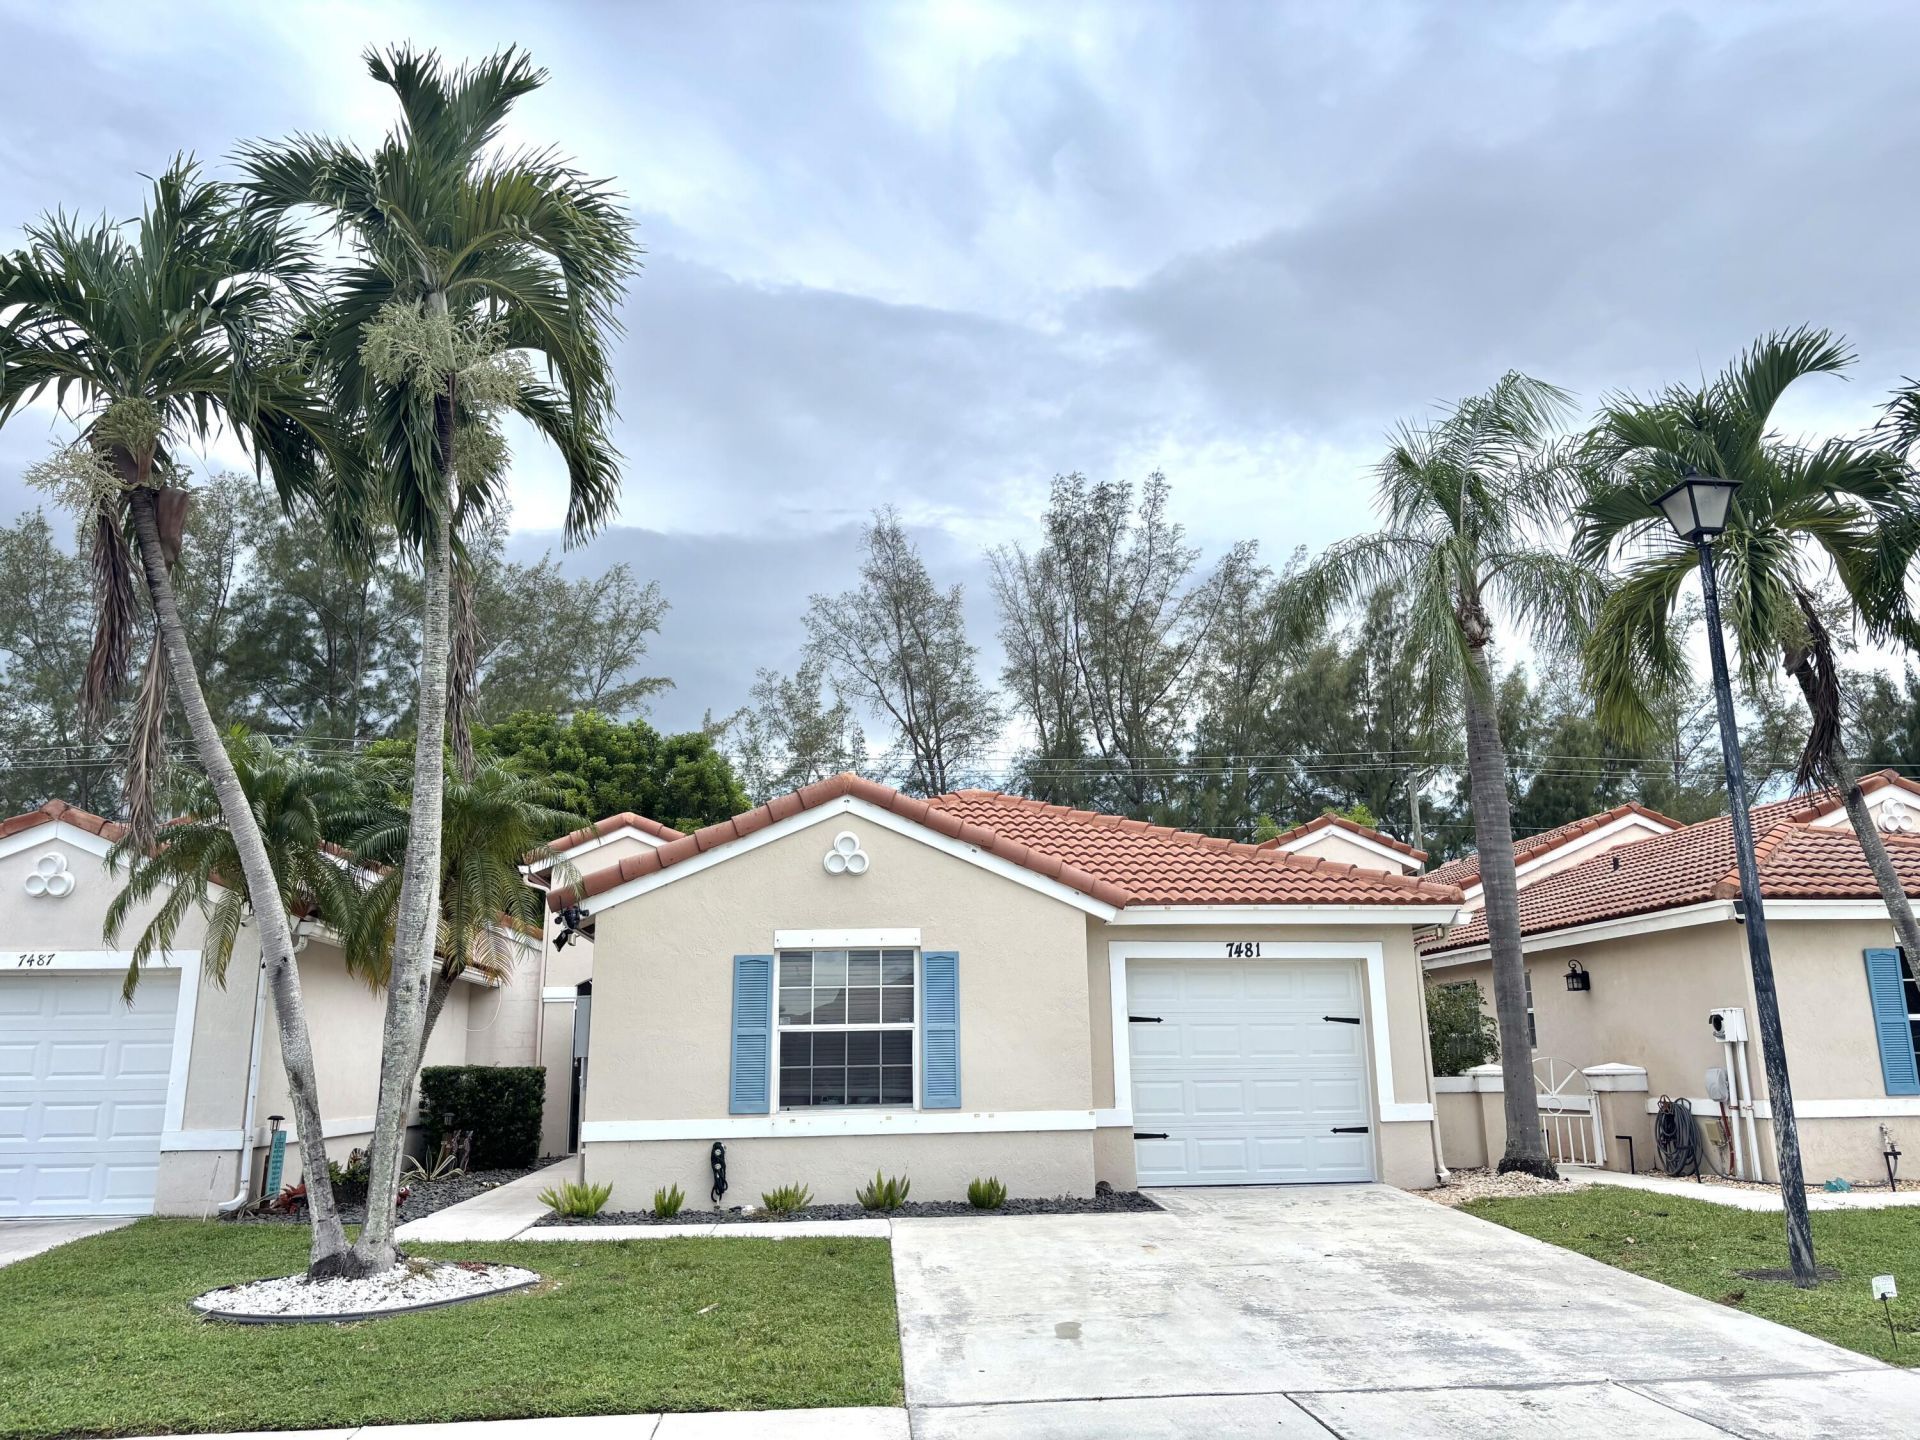
Welcome to this upgraded & move-in-ready 3-BR, 2-BA villa located in the highly desirable Lake Charleston community situated within an A-rated school district. This home has been beautifully renovated w/ modern finishes & thoughtful upgrades throughout. The spacious, open-concept kitchen has been completely remodeled & features sleek stainless steel Samsung appliances, all replaced just 2 years ago. The hot water heater & electrical panel were also upgraded at the same time, offering peace of mind for years to come. Gorgeous flooring flows throughout the home, creating a seamless, contemporary feel. The roof was replaced 10 years ago. Filled w/ natural light, the home showcases a versatile gray-and-white color palette that complements any decor!
Property Features
Property Type: Residential - Townhouse
Cooling: Central Air, Ceiling Fan(s)
Garage: 1 car attached
Heating: Central, Electric
Home Style: Ranch
Lot Size: 0.11 Acres
Roof Type: Spanish Tile, Tile
Stories: 1.0
Taxes: $5,581
Year Built: 1997
Amenities
High Ceilings
Vaulted Ceiling(s)
Bedroom Layout - Split
Feature Descriptions
Appliances: Dryer, Disposal, Dishwasher, Electric Range, Ice Maker, Microwave, Refrigerator, Washer, Range
Association Amenities: Basketball Court, Clubhouse, Jogging Path, Pool, Tennis Court(s), Sidewalks, Street Lights
Association Fee Includes: Cable TV, Maintenance Grounds, Common Areas
Exterior: Stucco, CBS
Flooring: Ceramic Tile, Laminate, Tile, Wood
Furnished: Unfurnished
HOA Fee: $156/ Monthly
Laundry: In Garage, Washer Hookup
Lot: Sidewalks
Lot: Sidewalks
Other Equipment: Satellite Dish
Parcel#: 00424508040001110
Parking: Driveway, Garage Door Opener, Garage, Attached Garage, Attached
Parking Notes: Driveway, Garage Door Opener, Garage, Attached Garage
Patio/Porch: Patio - Open, Porch - Screened, Patio, Porch
Pets Allowed: Yes, Pet Restrictions Possible
Restrictions: Buyer Approval Required
Security: Closed Circuit Camera(s), Security System, Security Patrol
Security: yes
Sewer: Public Sewer
Special View Info: Garden
SQFT Living: 1386
Structure Type: Villa
Total Rooms: 8
Utilities: Cable Available, Sewer Available, Water Available
Utilities: Cable Available, Sewer Available, Water Available
Water: Public
Waterfront Features: None
Room Sizes
Living Room: 14 X 19 Level First
Dining Room: 9 X 13 Level First
Kitchen: 12 X 13 Level First
Primary Bedroom: 12 X 15 Level First
Bedroom 2: 11 X 12 Level First
Bedroom 3: 10 X 10 Level First
Local Schools
High School: Park Vista
Middle School: Christa McAuliffe
Elementary School: Manatee (Palm Beach)
Listed By / Shown By
Listed By
Agency Name: Boardwalk Realty Associates LL
Agency Phone: 404-849-9050
Shown By
Agency Title: Realty 100
Agency Phone: 954-859-2100

Estimate Your Payment
Estimated Payment
$ 1,560.08 per month $968.12 Principal & Interest $465.08 Property Tax $126.88 Homeowner's Insurance
7481 Edisto Drive | MLS# B26057278
This townhouse located at 7481 Edisto Drive, Greenacres, FL 33467 is currently listed for sale with an asking price of $435,000. This property was built in 1997 and has 3 bedrooms and 2 full baths with 1694 sq. ft. Edisto Drive is located in the LAKE CHARLESTON TR G 2 subdivision. Search LAKE CHARLESTON TR G 2 real estate on www.realty100.com today.