
BEDS3
BATHS2 full
SQUARE FEET2,385
MLS#B26100210
STATUSActive
PROPERTY TYPEResidential - Single Family
SUBDIVISIONSPIRIT OF SEBASTIAN PUD - POD 1B-1
Property Description
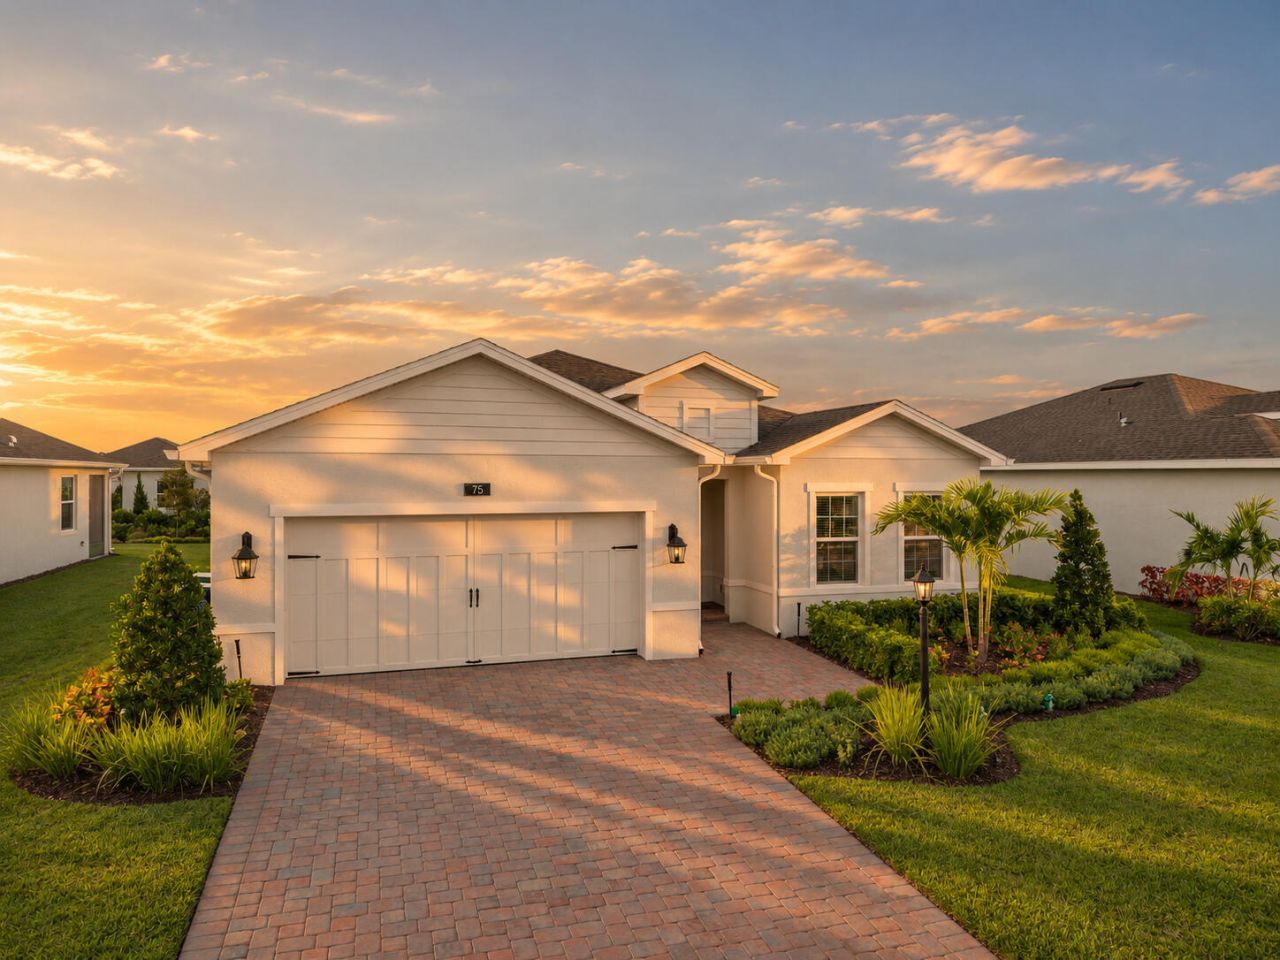
Why wait to build when the upgrades are ready to enjoy? Located in Spirit of Sebastian, this beautifully landscaped 2025 Ryan Homes Baymont model offers 3 bedrooms, 2 bathrooms, impact windows and doors, and a versatile flex room. Enjoy a 182-acre sustainable agrihood with natural gas, underground utilities, 9+ acres of recreation, 4 acres of wetland preserves, RV/boat storage, and a private monthly community farmers market. Onsite pollinators help fruits and vegetables thrive. Skip the wait and make this charming, nearly new home in an extraordinary community yours!
Property Features
Property Type: Residential - Single Family
Cooling: Central Air, Ceiling Fan(s), Electric
Garage: 2 car attached
Heating: Central, Electric
Lot Size: 0.17 Acres
Roof Type: Shingle
Stories: 1.0
Taxes: $1,304
Year Built: 2025
Amenities
Entrance Foyer
Kitchen Island
Pantry
Walk-In Closet(s)
Feature Descriptions
Appliances: Gas Water Heater, Dryer, Disposal, Dishwasher, Gas Range, Microwave, Refrigerator, Water Heater, Washer
Association: Spirit of Sebastian
Association Amenities: Clubhouse, Picnic Area, Parking, Community Room, Library, Maintained Community, Pickleball Court(s), Gated, Recreation Facilities
Association Fee Includes: Maintenance Grounds, Common Areas, Reserve Funds, Recreation Facility
Exterior: Concrete, CBS, Concrete Block - With Stucco
Flooring: Carpet, Ceramic Tile
Furnished: Negotiable
HOA Fee: $222.49/ Monthly
Laundry: Laundry Closet
Lot: Room for Pool, Sidewalks
Lot: Room for Pool, Sidewalks
Lot Dimensions: 125 x 60
Parcel#: 313907000090000000400
Parking: Driveway, Garage Door Opener, Paver Block, Garage, Attached Garage
Parking Notes: Driveway, Garage Door Opener, Paver Block, Garage, Att
Patio/Porch: Patio - Open, Patio
Pets Allowed: Yes, No Restrictions
Restrictions: Buyer Approval Required, Lease Restrictions
Security: Gated - No Guard
Sewer: Public Sewer
Sprinkler: Well Sprinkler, Zoned Sprinkler
SQFT Living: 1815
Structure Type: House
Total Rooms: 9
Utilities: Cable Connected, Electricity Connected, Natural Gas Connected, Sewer Connected, Underground Utilities, Wa
Utilities: Cable Connected, Electricity Connected, Natural Gas Connected, Sewer Connected, Underground Utilities, Wa
Water: Public
Waterfront Features: None
Windows: Blinds, Storm Window(s)
Room Sizes
Kitchen: 12 X 11 Level Main
Living Room: 18 X 14 Level Main
Primary Bedroom: 15 X 14 Level Main
Bedroom 2: 11 X 14 Level Main
Bedroom 3: 13 X 11 Level Main
Other: 10 X 13 Level Main
Dining Room: 10 X 11 Level Main
Foyer: 12 X 11 Level Main
Other: 8 X 15 Level Main
Local Schools
High School: Sebastian River
Middle School: Storm Grove
Elementary School: Sebastian
Listed By / Shown By
Listed By
Agency Name: Keller Williams Realty of Vero
Agency Phone: 772-257-8000
Shown By
Agency Title: Realty 100
Agency Phone: 954-859-2100

Estimate Your Payment
Estimated Payment
$ 1,216.00 per month $979.03 Principal & Interest $108.67 Property Tax $128.30 Homeowner's Insurance
75 White Pelican Lane | MLS# B26100210
This single family home located at 75 White Pelican Lane, Sebastian, FL 32958 is currently listed for sale with an asking price of $439,900. This property was built in 2025 and has 3 bedrooms and 2 full baths with 2385 sq. ft. White Pelican Lane is located in the SPIRIT OF SEBASTIAN PUD - POD 1B-1 subdivision. Search SPIRIT OF SEBASTIAN PUD - POD 1B-1 real estate on www.realty100.com today.