
BEDS6
BATHS3 full
SQUARE FEET2,614
MLS#TB8536170
STATUSActive
PROPERTY TYPEResidential - Single Family
SUBDIVISIONTOUCHSTONE
Property Description
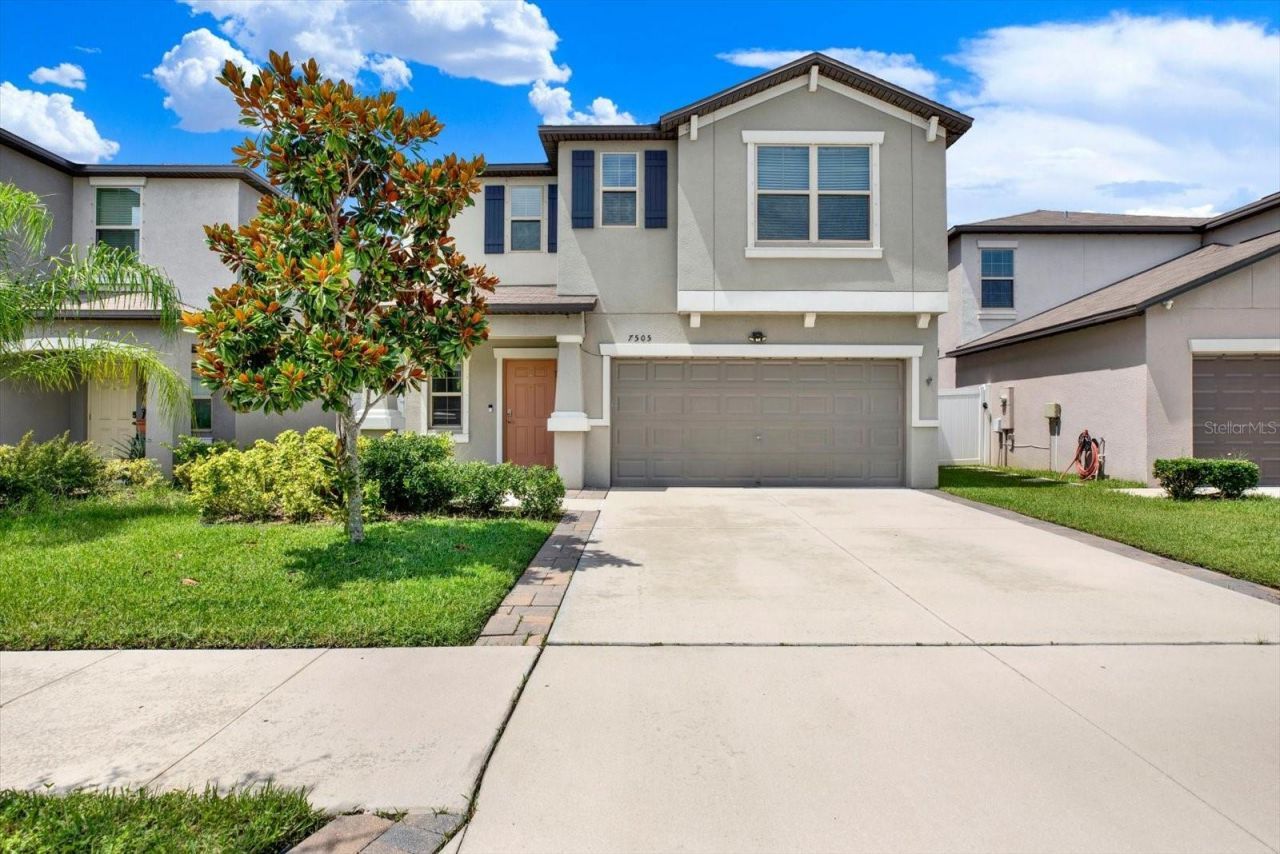
Set within the desirable Touchstone community, this modern 2021 home offers instant equity with a recent $485,000 appraisal. The property backs to a beautiful pond, creating a peaceful and private backdrop rarely found at this price point. Inside, the open layout is enhanced by a premium home theater system with five ceiling speakers, subwoofer, and receiver-all included. Contemporary finishes and thoughtful design make everyday living feel elevated and effortless. The home's no-rear-neighbor setting adds both privacy and serenity. Resort-style amenities provide convenience without sacrificing quiet enjoyment. Easy lock-and-leave convenience awaits at 7505 Samuel Ivy Drive.
Property Features
Property Type: Residential - Single Family
Cooling: Central Air
Fenced: Yes
Garage: 2 car attached
Heating: Central, Electric
Home Style: Florida
Lot Size: 0.11 Acres
Roof Type: Shingle
Stories: 2.0
Taxes: $9,686
Year Built: 2021
Amenities
Ceiling Fans(s)
Thermostat
Walk-In Closet(s)
Sidewalk
Sliding Doors
Feature Descriptions
Appliances: Convection Oven, Dishwasher, Dryer, Ice Maker, Range, Refrigerator, Washer, Water Softener
Association Amenities: Clubhouse, Fitness Center, Maintenance, Park, Playground, Pool
Community Features: Fitness Center, Golf Carts OK, Park, Pool, Sidewalks, Street Lights
Days on Site: 1
Directions: Head east on I-275 N, Take exit 45B for I-4 E, Take exit 1 toward Cruise Ships/21st St/22nd St, Take N 21st St, S 20th St, US-41 BUSS, Causeway Blvd and Turn right onto Camden Field Pkwy, Turn left onto Wild Senna Blvd, Turn right onto Samuel Ivy Dr
Exterior: Stucco
Fencing: Fenced
Flood Zone Code: X500
Flooring: Carpet, Tile
Foundation: Slab
HOA Fee: 24/ Monthly
HOA Y/N: Yes
Home Warranty Y/N: No
Listing Terms: Cash, Conventional, FHA, VA Loan
Lot: Sidewalk, Paved
Lot Dimensions: 0.11
Ownership: Fee Simple
Parking: Driveway, Garage Door Opener
Parking Notes: Driveway, Garage Door Opener
Patio/Porch: Front Porch, Porch
Pets Allowed: Yes
Pets Restrictions: Buyer & Buyer's agent to verify with HOA & Management Co.
Property Attached Y/N: Yes
Property Sub-Type: Single Family Residence
Security: Security Lights, Security System, Security System Owned, Smoke Detector(s)
Sewer: Public Sewer
Showing Instructions: 24 Hour Notice, Appointment Only, Call Listing Agent, Combination Lock Box, ShowingTime
Special Sale Provisions: None
Utilities: Electricity Available, Public, Sprinkler Meter, Water Available
Vegetation: Trees/Landscaped
Water: Public
Water Access Y/N: No
Windows: Blinds, Drapes, Rods, Shutters
Zoning: PD
Room Sizes
Living Room: 16.2x12.7
Bedroom 1: 12.3x12.3
Dining Room: 12x17.6
Kitchen: 14.7x17.4
Bathroom 1: 5.6x8.9
Foyer: 5.8x15
Bedroom 2: 11.6x9.1
Bedroom 3: 13.5x11.6
Bedroom 4: 9.11x11.6
Bedroom 5: 13.5x10.11
Primary Bedroom: 17.5x16.8
Primary Bathroom: 7.2x10.4
Bathroom 2: 5.11x5.7
Local Schools
High School: Spoto High-HB
Middle School: Giunta Middle-HB
Elementary School: Bing-HB
Listed By / Shown By
Listed By
Agency Name: DENNIS REALTY & INV. CORP.
Agency Contact: 813-949-7444
Shown By
Agency Title: Realty 100
Agency Phone: 954-859-2100

Estimate Your Payment
Estimated Payment
$ 2,002.60 per month $1,056.92 Principal & Interest $807.17 Property Tax $138.51 Homeowner's Insurance
7505 Samuel Ivy Drive | MLS# TB8536170
This single family home located at 7505 Samuel Ivy Drive , Tampa, FL 33619 is currently listed for sale with an asking price of $474,900. This property was built in 2021 and has 6 bedrooms and 3 full baths with 2614 sq. ft. Samuel Ivy Drive is located in the TOUCHSTONE subdivision. Search TOUCHSTONE real estate on www.realty100.com today.