
BEDS2
BATHS2 full
SQUARE FEET1,591
MLS#TB8553946
STATUSActive
PROPERTY TYPEResidential - Single Family
SUBDIVISION07 SPGS HOMES
Property Description
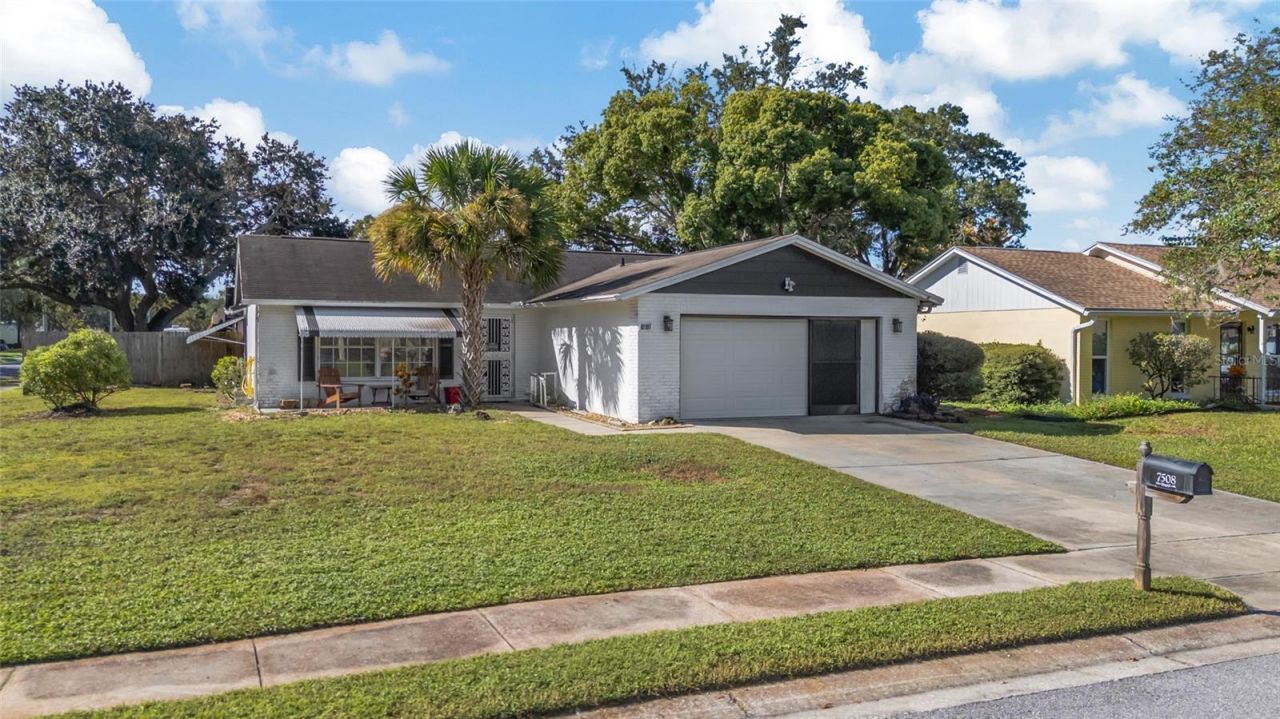
Wow, this is the one! Beautiful and spacious 2 OR 3-bedroom, 2-bath single-story home with a 2-car garage, on a desirable corner lot. Best of all, NO HOA and NO flood zone. This move-in ready home features a formal living room, dining area, family room, and a well-designed open floor plan ideal for both everyday living and entertaining. Updated kitchen with modern finishes, quartz countertops and backsplash, newer appliances, and a breakfast bar. Luxury laminate flooring throughout the home. Spacious primary suite offers a large walk-in closet and a private bath. A generator with a designated breaker box, a new water heater, and hurricane shutters for added peace of mind and protection. A versatile oversized bonus room can easily serve as a third bedroom, home office, fitness room, playroom, or hobby space. Step outside to enjoy the fenced backyard with plenty of room for grilling, relaxing, and entertaining guests. Located near shopping, dining, schools, and major commuter routes, this home offers the perfect blend of comfort, functionality, and location. Don't miss this wonderful opportunity to make this beautiful home your own! Call today to schedule your tour!
Property Features
Property Type: Residential - Single Family
Cooling: Central Air
Fenced: Yes
Garage: 2 car attached
Heating: Central, Heat Pump
Home Style: Contemporary
Lot Size: 0.15 Acres
Roof Type: Shingle
Stories: 1.0
Taxes: $945
Year Built: 1978
Amenities
Ceiling Fans(s)
High Ceilings
Open Floorplan
Walk-In Closet(s)
Awning(s)
Lighting
Sidewalk
Feature Descriptions
Additional Rooms: Family Room, Formal Dining Room Separate, Formal Living Room Separate, Inside Utility
Appliances: Dishwasher, Dryer, Range, Range Hood, Refrigerator, Trash Compactor, Washer
Community Features: None
Days on Site: 48
Directions: East Lake rd to 7 springs blvd, right on Jenner, to first right on Como
Exterior: Block, Stucco
Fencing: Fenced, Wood
Flood Zone Code: x
Flooring: Carpet, Laminate
Foundation: Slab
Home Warranty Y/N: No
Listing Terms: Cash, Conventional, FHA, VA Loan
Lot: Corner Lot, Unincorporated
Lot Dimensions: 0.15
Other Equipment: Irrigation Equipment
Ownership: Fee Simple
Parking: Driveway
Parking Notes: Driveway
Patio/Porch: Covered
Pets Allowed: Yes
Property Attached Y/N: No
Property Sub-Type: Single Family Residence
Security: Smoke Detector(s)
Sewer: Public Sewer
Showing Instructions: Combination Lock Box, See Remarks, ShowingTime
Special Sale Provisions: None
Utilities: Cable Available, Cable Connected, Electricity Connected
Vegetation: Mature Landscaping, Oak Trees
Water: Public
Water Access Y/N: No
Windows: Blinds
Zoning: R4
Room Sizes
Bedroom 2: 12x11
Bedroom 3: 12x18
Dining Room: 12x12
Family Room: 14x13
Kitchen: 8x10
Living Room: 16x14
Primary Bedroom: 14x15
Local Schools
High School: J.W. Mitchell High-PO
Middle School: Seven Springs Middle-PO
Elementary School: Seven Springs Elementary-PO
Listed By / Shown By
Listed By
Agency Name: EXP REALTY LLC
Agency Contact: 888-883-8509
Shown By
Agency Title: Realty 100
Agency Phone: 954-859-2100

Estimate Your Payment
Estimated Payment
$ 858.84 per month $689.70 Principal & Interest $78.75 Property Tax $90.39 Homeowner's Insurance
7508 Como Drive | MLS# TB8553946
This single family home located at 7508 Como Drive, New Port Richey, FL 34655 is currently listed for sale with an asking price of $309,900. This property was built in 1978 and has 2 bedrooms and 2 full baths with 1591 sq. ft. Como Drive is located in the 07 SPGS HOMES subdivision. Search 07 SPGS HOMES real estate on www.realty100.com today.