
BEDS3
BATHS2 full
SQUARE FEET2,076
MLS#B26081713
STATUSActive
PROPERTY TYPEResidential - Single Family
SUBDIVISIONLAKEWOOD PARK UNIT 7
Property Description
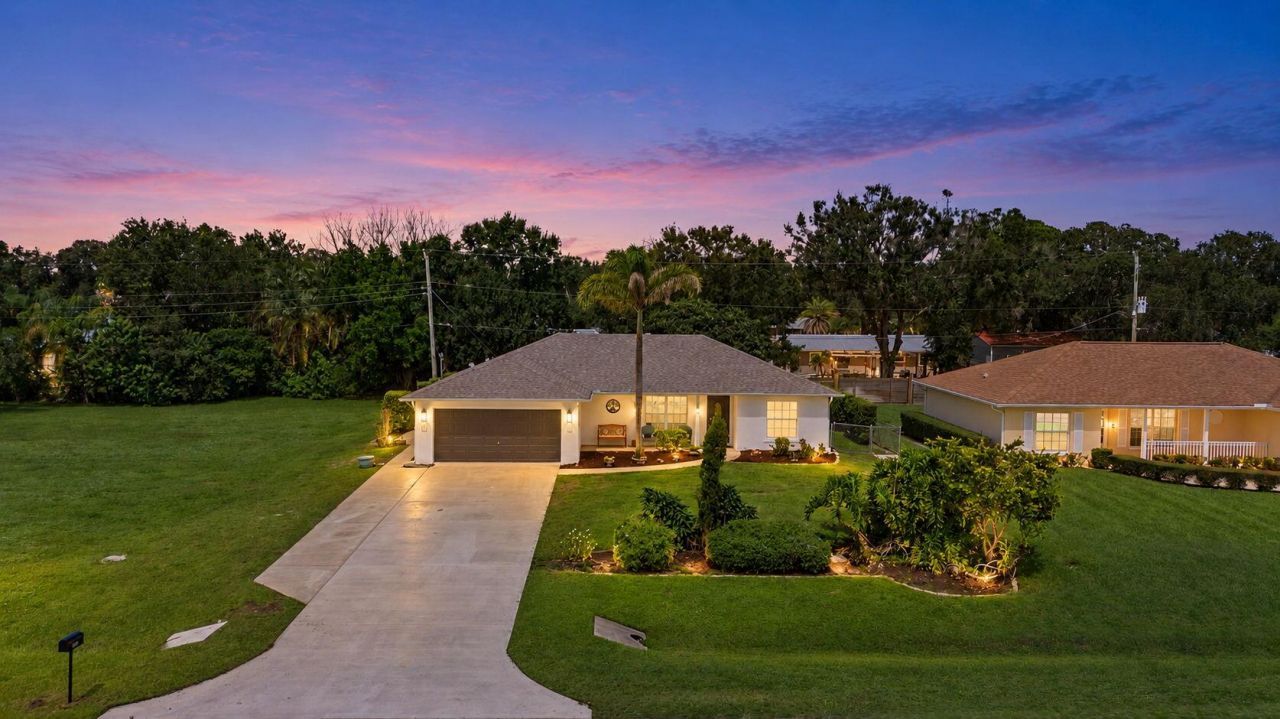
This beautifully remodeled home features a brand-new 2026 roof, 2026 water heater, 2026 A/C system, and 2026 appliances. The kitchen has been completely renovated with modern finishes, creating a stylish and functional space for cooking and entertaining. The bathrooms have also been fully remodeled with fresh, contemporary updates. From the major systems to the interior details, this home offers the comfort and peace of mind of today's newest upgrades. Enjoy relaxing or entertaining in the serene completely fenced backyard, including large shed with electric, and screened in patio all within the peaceful Lakewood Park community. Move-in ready and truly updated for 2026!
Property Features
Property Type: Residential - Single Family
Cooling: Ceiling Fan(s), Central Individual
Fenced: Yes
Garage: 2 car attached
Heating: Central
Home Style: Contemporary, Ranch
Lot Size: 0.23 Acres
Roof Type: Shingle
Stories: 1.0
Taxes: $5,878
Year Built: 2004
Amenities
Bar
Cathedral Ceiling(s)
High Ceilings
Kitchen Island
Vaulted Ceiling(s)
Walk-In Closet(s)
Bedroom Layout - Split
Storage
Feature Descriptions
Appliances: Electric Water Heater, Water Softener Owned, Dishwasher, Electric Range, Ice Maker, Microwave, Refrigerator, Water Heater, Water Softener, Range
Days on Site: 2
Exterior: Block, Stucco, CBS
Fencing: Back Yard, Chain Link, Fenced, Gate
Flooring: Tile, Vinyl, Wood
Laundry: In Garage
Parcel#: 130160700860006
Parking: Driveway, Garage Door Opener, Garage, Attached Garage, Attached
Parking Notes: Driveway, Garage Door Opener, Garage, Attached Garage
Pets Allowed: Yes, No Restrictions
Restrictions: No Restrictions
Sewer: Public Sewer
Sprinkler: Well Sprinkler
SQFT Living: 1391
Structure Type: House
Total Rooms: 5
Utilities: Electricity Connected, Sewer Connected, Water Connected
Utilities: Electricity Connected, Sewer Connected, Water Connected
Water: Public, Well
Room Sizes
Kitchen: 12 X 12 Level First
Living Room: 26 X 15 Level First
Primary Bedroom: 14 X 15 Level First
Bedroom 2: 10 X 11 Level First
Bedroom 3: 10 X 11 Level First
Listed By / Shown By
Listed By
Agency Name: RE/MAX Gold
Agency Phone: 772-607-9600
Shown By
Agency Title: Realty 100
Agency Phone: 954-859-2100

Estimate Your Payment
Estimated Payment
$ 1,408.37 per month $812.11 Principal & Interest $489.83 Property Tax $106.43 Homeowner's Insurance
7508 Paso Robles Boulevard | MLS# B26081713
This single family home located at 7508 Paso Robles Boulevard, Fort Pierce, FL 34951 is currently listed for sale with an asking price of $364,900. This property was built in 2004 and has 3 bedrooms and 2 full baths with 2076 sq. ft. Paso Robles Boulevard is located in the LAKEWOOD PARK UNIT 7 subdivision. Search LAKEWOOD PARK UNIT 7 real estate on www.realty100.com today.