
BEDS2
BATHS2 full
SQUARE FEET963
MLS#W7891237
STATUSActive
PROPERTY TYPEResidential - Condominium
SUBDIVISIONBEACON WOODS VILLAGE
Property Description
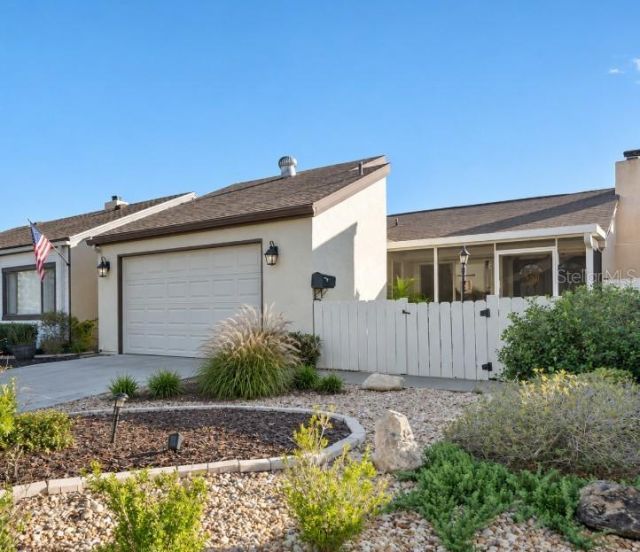
2/2/1 villa in Beacon Woods-your own little slice of the Florida lifestyle! Start your mornings with coffee in your private courtyard and spend your afternoons poolside or on the golf course. Inside, vaulted ceilings give the open living and dining area an airy feel, while an electric fireplace framed by a wood-accent surround creates a cozy gathering spot. Easy-care tile and luxury vinyl flooring keep everyday living simple, and the attached one-car garage provides convenient parking and storage. Your private courtyard extends the living space outdoors for casual dinners, quiet mornings, and evenings under the stars.With community fees equivalent to just $30 per month, enjoy plenty of ways to relax, play, and connect. Amenities include a clubhouse, heated pool, sauna, fitness center, billiards room, tennis and pickleball courts, playground, shuffleboard, bocce ball, and horseshoe pits. An 18-hole golf course adds even more recreation, with affordable greens fees paid separately. Conveniently located close to beaches, shopping, restaurants, and medical facilities, this villa makes it easy to enjoy everything the area has to offer. Make this your year-round retreat or your sunny seasonal escape-schedule your private showing today!
Property Features
Property Type: Residential - Condominium
Cooling: Central Air
Garage: 1 car attached
Heating: Central, Electric
Lot Size: 0.06 Acres
Roof Type: Shingle
Stories: 1.0
Taxes: $1,300
Year Built: 1977
Amenities
Ceiling Fans(s)
Living Room/Dining Room Combo
Vaulted Ceiling(s)
Courtyard
Feature Descriptions
Appliances: Dishwasher, Range, Refrigerator
Association Amenities: Clubhouse, Fitness Center, Golf Course, Playground, Pool
Community Features: Clubhouse, Deed Restrictions, Pool, Sidewalks
Directions: Take US-19 N and Beacon Woods Dr to Clock Tower PkwyState Rd 52 W, Turn right onto US-19 N, Turn right toward Beacon Woods Dr, Merge onto Beacon Woods Dr, At the traffic circle, continue straight to stay on Beacon Woods Dr, Continue on Clock Tower Pkwy. D
Exterior: Block
Fireplace: Electric
Fireplace Y/N: Yes
Flood Zone Code: X
Flooring: Ceramic Tile, Luxury Vinyl
Foundation: Slab
HOA Fee: 90/ Quarterly
HOA Y/N: Yes
Home Warranty Y/N: No
Listing Terms: Cash, Conventional, FHA, VA Loan
Lot Dimensions: 0.06
Ownership: Fee Simple
Pets Allowed: Cats OK, Dogs OK, Yes
Pets Restrictions: Buyer to Verify with HOA
Property Attached Y/N: No
Property Sub-Type: Villa
Sewer: Public Sewer
Showing Instructions: Supra Lock Box, Appointment Only, ShowingTime
Special Sale Provisions: None
Utilities: Cable Connected, Electricity Connected, Sewer Connected, Water Connected
Water: Public
Water Access Y/N: No
Zoning: PUD
Room Sizes
Kitchen: 9x7
Living Room: 25x15
Primary Bedroom: 9x12
Bedroom 2: 9x10
Listed By / Shown By
Listed By
Agency Name: RE/MAX SUNSET REALTY
Agency Contact: 727-863-2402
Shown By
Agency Title: Realty 100
Agency Phone: 954-859-2100

Estimate Your Payment
Estimated Payment
$ 712.22 per month $533.91 Principal & Interest $108.33 Property Tax $69.97 Homeowner's Insurance
7508 Santa Fe Trail | MLS# W7891237
This condo located at 7508 Santa Fe Trail , Hudson, FL 34667 is currently listed for sale with an asking price of $239,900. This property was built in 1977 and has 2 bedrooms and 2 full baths with 963 sq. ft. Santa Fe Trail is located in the BEACON WOODS VILLAGE subdivision. Search BEACON WOODS VILLAGE real estate on www.realty100.com today.