
BEDS4
BATHS3 full 1 partial
SQUARE FEET3,251
MLS#TB8534603
STATUSActive
PROPERTY TYPEResidential - Single Family
SUBDIVISIONCOPELAND CRK
Property Description
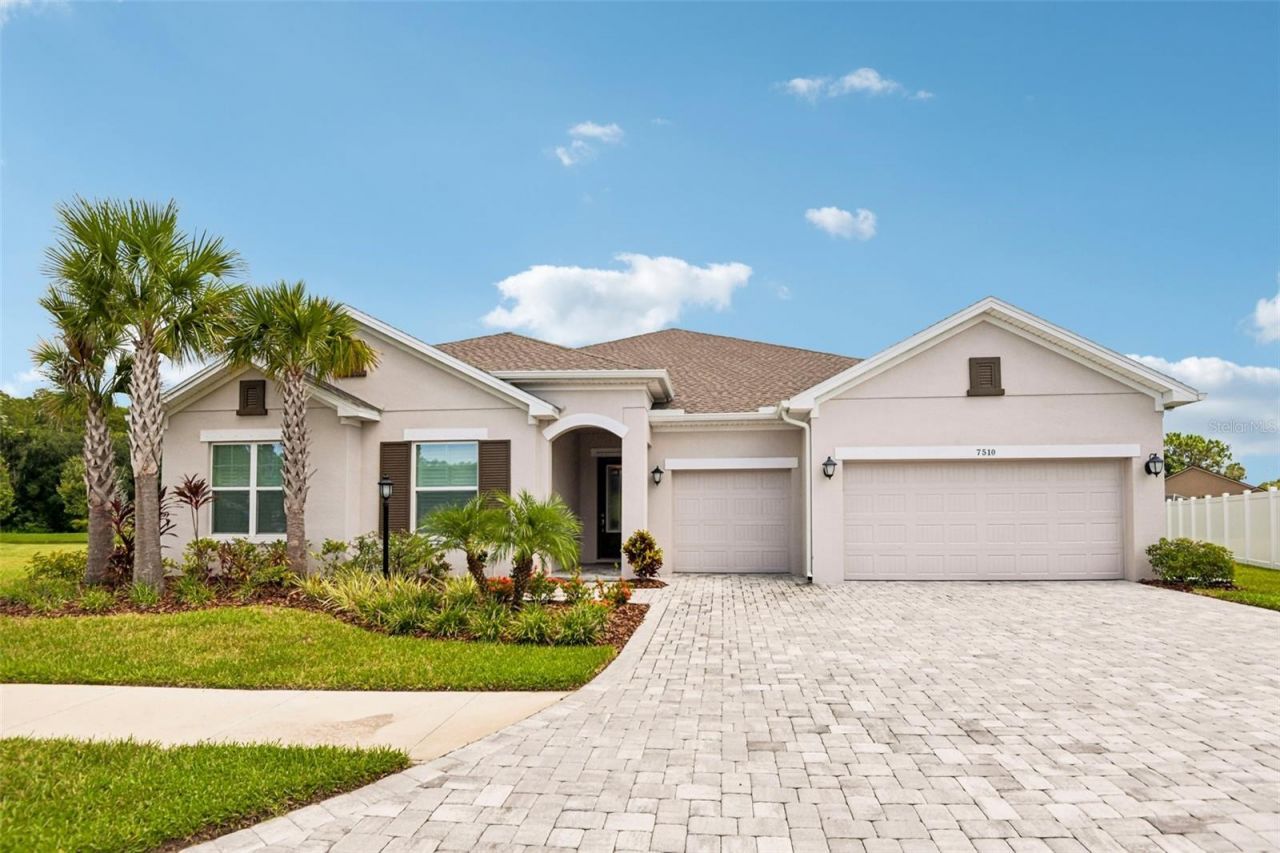
Welcome to 7510 Ashbrooke Pine Loop, a beautifully appointed 2024 David Weekley Homes Holloway model offering four bedrooms, 3.5 bathrooms, a den, a three-car garage, and an exceptional oversized, pie-shaped lot with serene water and conservation views. Located in the private, gated community of Copeland Creek just north of Citrus Park, this single-story home blends thoughtful design, upgraded structural selections, and effortless indoor-outdoor living.Step through the covered front entry into a bright, open floor plan filled with natural light. The expansive kitchen is designed for both everyday living and entertaining, featuring quartz countertops, a double oven, abundant cabinetry, spacious pantry, a large center island, and an open view into the living room-creating the perfect gathering space for friends and family. The spacious primary suite offers a private retreat with an ensuite bathroom and large walk-in closet, while the fourth bedroom includes its own ensuite bathroom, making it ideal for guests or extended family.The sellers selected several desirable structural options during construction, including extended secondary bedrooms, a large walk-in super shower in the primary bathroom, and an extended lanai that takes full advantage of the oversized lot and peaceful water and conservation views. The expansive outdoor space provides a wonderful backdrop for entertaining, relaxing, and enjoying Florida living.Additional highlights include a paved driveway, water treatment system, oversized three-car garage, covered front entry, and the quality and thoughtful design expected from David Weekley Homes. Copeland Creek offers a private, gated setting while remaining conveniently close to grocery stores, restaurants, retail, and the many amenities of the Citrus Park area. A move-in-ready home with space, privacy, thoughtful upgrades, and a location that makes everyday living easy.
Property Features
Property Type: Residential - Single Family
Cooling: Central Air
Garage: 3 car attached
Heating: Central, Electric
Lot Size: 0.31 Acres
Roof Type: Shingle
Stories: 1.0
Taxes: $15,509
Year Built: 2024
Amenities
Ceiling Fans(s)
Dry Bar
High Ceilings
Living Room/Dining Room Combo
Open Floorplan
Solid Wood Cabinets
Stone Counters
Walk-In Closet(s)
Window Treatments
Hurricane Shutters
Rain Gutters
Sidewalk
Feature Descriptions
Additional Rooms: Den/Library/Office
Appliances: Dishwasher, Disposal, Microwave, Range, Range Hood, Refrigerator
Builder: David Weekley Homes
Days on Site: 61
Directions: From Gunn Hwy and Sheldon Road, drive north on Gunn Hwy. Turn right at Copeland Rd. Turn right onto Nikki Lane to entrance of community.
Exterior: Stucco
Flood Zone Code: AE
Flooring: Carpet, Ceramic Tile
Foundation: Slab
Garage Dimensions: 28x25
HOA Fee: 800/ Quarterly
HOA Y/N: Yes
Home Warranty Y/N: No
Listing Terms: Cash, Conventional, VA Loan
Lot: Corner Lot, In County, Irregular Lot, Landscaped, Oversized Lot, Sidewalk
Lot Dimensions: 0.31
Model: The Hollowell
Other Equipment: Irrigation Equipment
Ownership: Fee Simple
Pets Allowed: Breed Restrictions, Cats OK
Pets Restrictions: Please check with HOA regarding any pet restrictions
Property Attached Y/N: No
Property Sub-Type: Single Family Residence
Sewer: Public Sewer
Showing Instructions: Appointment Only, Lock Box Coded
Special Sale Provisions: None
Utilities: Electricity Connected, Sewer Connected, Water Connected
Water: Public
Water Access Y/N: No
Waterfront Features: Pond
Water View: Pond
Windows: Blinds, Double Pane Windows
Zoning: PD
Room Sizes
Living Room: 14x29
Dining Room: 17x19
Primary Bedroom: 18x15
Bedroom 2: 17x12
Bedroom 3: 10x18
Bedroom 4: 10x14
Kitchen: 17x13
Local Schools
High School: Sickles-HB
Middle School: Sergeant Smith Middle-HB
Elementary School: Citrus Park-HB
Listed By / Shown By
Listed By
Agency Name: SMITH & ASSOCIATES REAL ESTATE
Agency Contact: 813-839-3800
Shown By
Agency Title: Realty 100
Agency Phone: 954-859-2100

Estimate Your Payment
Estimated Payment
$ 3,759.31 per month $2,181.06 Principal & Interest $1,292.42 Property Tax $285.83 Homeowner's Insurance
7510 Ashbrooke Pine Loop | MLS# TB8534603
This single family home located at 7510 Ashbrooke Pine Loop, Odessa, FL 33556 is currently listed for sale with an asking price of $980,000. This property was built in 2024 and has 4 bedrooms and 3 full and 1 partial baths with 3251 sq. ft. Ashbrooke Pine Loop is located in the COPELAND CRK subdivision. Search COPELAND CRK real estate on www.realty100.com today.