
BEDS3
BATHS3 full 1 partial
SQUARE FEET2,678
MLS#A12026067
STATUSActive
PROPERTY TYPEResidential - Townhouse
SUBDIVISIONOAK LANE
Property Description
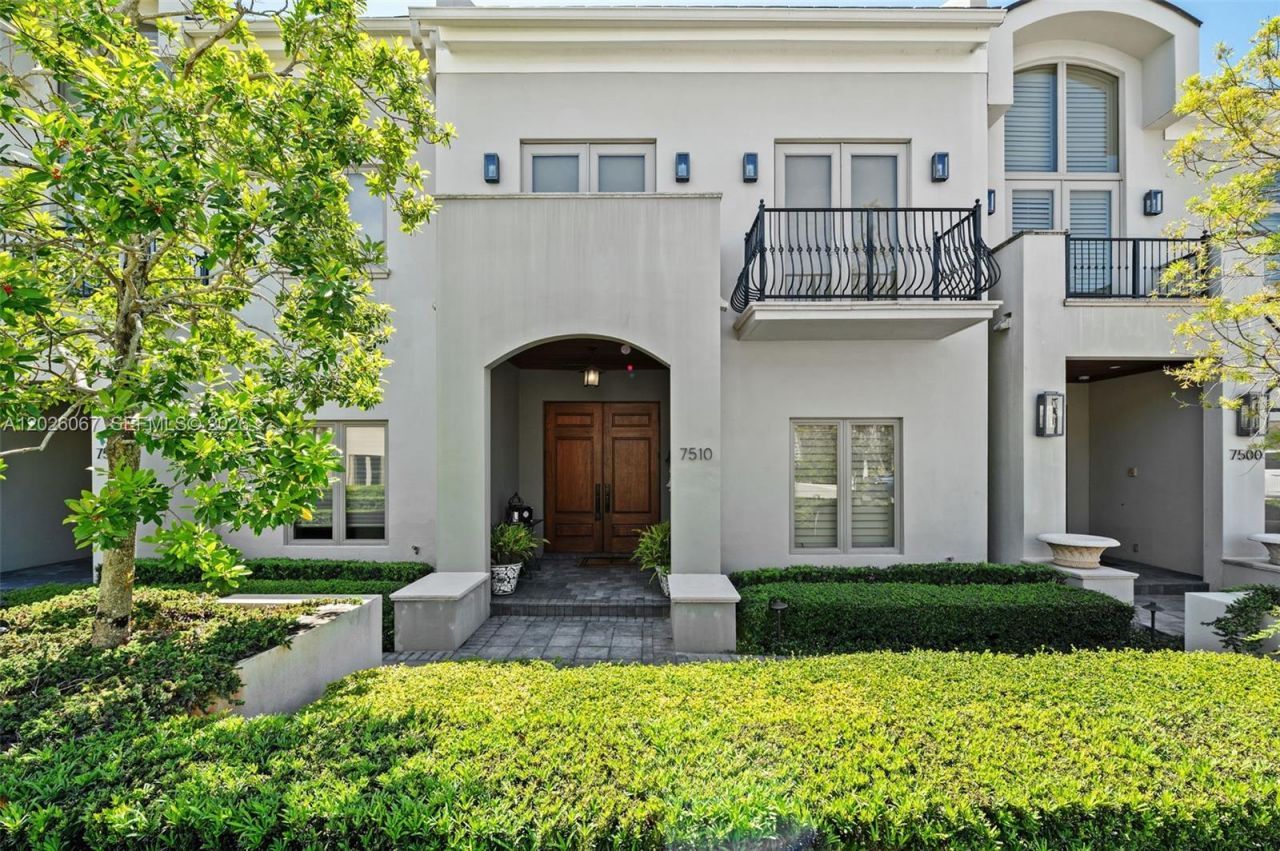
Live the luxury life of ease in the Townhomes at Oak Lane, a gated High Pines community bordering lively, supremely walkable Downtown South Miami. This meticulously maintained home is strikingly appointed with travertine marble & wood plank floors + an elevator to whisk you between all 3 levels, which include a fully finished walk-out basement. Entertain indoors or out, inviting guests to mingle thru distinct formal and casual wings that flow out to a private walled patio adorned with lush, mature landscaping. The secluded primary suite features a large, multi-room spa-inspired bath, 2 large closets & a big balcony. Also boasting impact windows & doors, an automatic generator, laundry & 4 garage spaces, this home will exceed your expectations. Located in Sunset Elementary School District.
Property Features
Property Type: Residential - Townhouse
Cooling: Central Air, Electric, Zoned
Garage: 4
Heating: Central, Electric, Zoned
Home Style: Multi Level
Stories: 3.0
Taxes: $19,857
Year Built: 2011
Amenities
First Floor Entry
Closet Cabinetry
Elevator
Fire Sprinklers
Entrance Foyer
French Doors
Walk-In Closet(s)
Florida Room
Utility Room/Laundry
East Of Us1
Open Balcony
Feature Descriptions
Appliances: Dishwasher, Disposal, Dryer, Gas Water Heater, Microwave, Gas Range, Refrigerator, Wall Oven, Washer
Association Amenities: Exterior Lighting, None
Crops Included Y/N: No
Days on Site: 1
Door Features: High Impact Doors, French Doors
Exterior: CBS Construction
Flooring: Marble, Wood
HOA Fee: 3843/ Quarterly
Home Warranty Y/N: No
Laundry: Utility Room/Laundry
Lease Considered Y/N: No
Listing Terms: All Cash, Conventional
Other Equipment: Whole House Permanent Generator, Automatic Garage Door Opener, Elevator, Natural Gas
Parcel#: 30-41-31-053-0320
Parking: 2 Or More Spaces, Assigned, Guest
Parking Notes: 2 Or More Spaces, Assigned, Guest
Patio/Porch: Open Balcony, Patio
Property Attached Y/N: Yes
Property Sub-Type: Townhouse
Security: Fire Sprinklers, Fire Alarm, Owned Burglar Alarm, Smoke Detector, Secured Garage/Parking, Unit Alarm, Walled
Special View Info: Garden View
Window: Clear Impact Glass, Complete Impact Glass
Local Schools
High School: Coral Gables
Middle School: Ponce De Leon
Elementary School: Sunset
Listed By / Shown By
Listed By
Agency Name: Coldwell Banker Realty
Agency Phone: 305-667-4815
Shown By
Agency Title: Realty 100
Agency Phone: 954-859-2100

Estimate Your Payment
Estimated Payment
$ 7,268.18 per month $4,963.01 Principal & Interest $1,654.75 Property Tax $650.42 Homeowner's Insurance
7510 SW 56th Ct | MLS# A12026067
This townhouse located at 7510 SW 56th Ct , Miami, FL 33143 is currently listed for sale with an asking price of $2,230,000. This property was built in 2011 and has 3 bedrooms and 3 full and 1 partial baths with 2678 sq. ft. SW 56th Ct is located in the OAK LANE subdivision. Search OAK LANE real estate on www.realty100.com today.