
BEDS4
BATHS2 full 1 partial
SQUARE FEET2,870
MLS#L4964714
STATUSActive
PROPERTY TYPEResidential - Single Family
SUBDIVISIONHUNTERS GREENE
Property Description
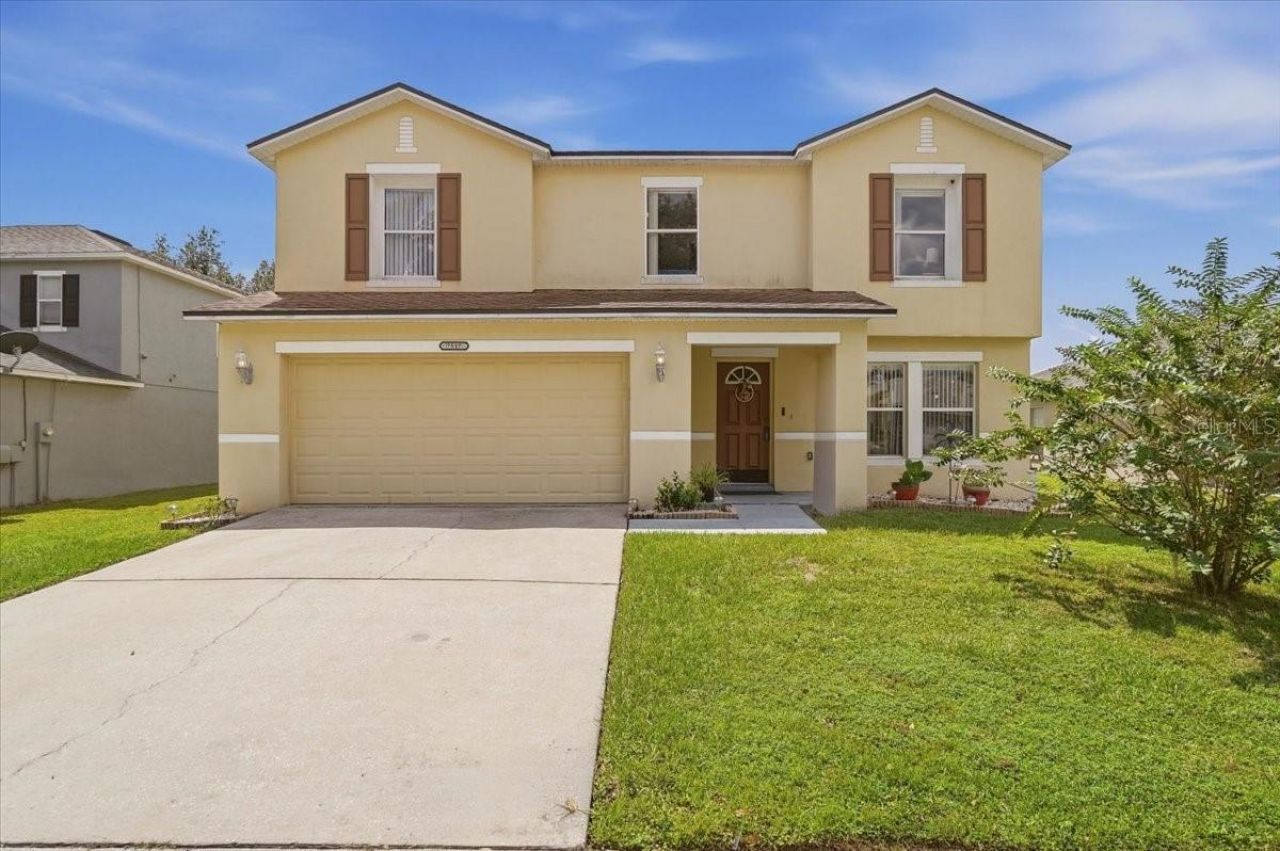
Welcome to 7517 Hunters Greene Circle, a spacious 4-bedroom, 2.5-bath home offering nearly 3,000 square feet of living space and a comfortable layout designed for both everyday living and entertaining.The generous floor plan provides an abundance of room to spread out, with flexible living areas that can easily accommodate family, guests, a home office, game room, or additional gathering space. With nearly 3,000 square feet, the home offers the kind of space that makes day-to-day living feel easier without sacrificing comfort or functionality.The kitchen and main living areas create a natural centerpiece for the home, making it easy to enjoy everything from casual dinners to larger gatherings with family and friends. Generous room sizes and a thoughtful layout provide a strong balance between open shared spaces and more private retreats.With four bedrooms and two-and-a-half bathrooms, there is plenty of flexibility for a variety of lifestyles, while the expansive interior gives everyone room to enjoy their own space.Outside, the property offers additional opportunities to relax, entertain, or create a personalized outdoor retreat while taking advantage of Florida's year-round lifestyle.Combining nearly 3,000 square feet, four bedrooms, multiple living spaces, and a versatile floor plan, 7517 Hunters Greene Circle offers the space and functionality buyers are looking for in a Lakeland home.
Property Features
Property Type: Residential - Single Family
Cooling: Central Air
Garage: 2 car attached
Heating: Central
Home Style: Florida
Lot Size: 0.17 Acres
Roof Type: Shingle
Stories: 2.0
Taxes: $1,977
Year Built: 2005
Amenities
Ceiling Fans(s)
Kitchen/Family Room Combo
Walk-In Closet(s)
Other
Feature Descriptions
Additional Rooms: Bonus Room, Family Room, Great Room, Inside Utility, Loft, Storage Rooms
Appliances: Dishwasher, Dryer, Microwave, Range, Refrigerator, Washer
Directions: Merge onto FL-563 N. Continue onto Kathleen Rd. Right onto Duff Rd. Left onto Park-Byrd RdLeft onto Hunters Greene Dr. Right onto Hunters Greene Cir. Destination will be on the left
Exterior: Stucco
Flood Zone Code: X
Flooring: Carpet, Ceramic Tile, Laminate
Foundation: Slab
Frontage Pond: 60
HOA Fee: 375/ Annually
HOA Y/N: Yes
Home Warranty Y/N: No
Listing Terms: Cash, Conventional, FHA, VA Loan
Lot: Cleared, In County, Landscaped, Level, Sidewalk, Paved
Lot Dimensions: 0.17
Ownership: Fee Simple
Patio/Porch: Front Porch, Porch
Pets Allowed: Cats OK, Dogs OK, Yes
Pets Restrictions: Buyer must verify pet restrictions with homeowners' association.
Property Attached Y/N: No
Property Sub-Type: Single Family Residence
Sewer: Private Sewer
Showing Instructions: Supra Lock Box, Appointment Only, Lock Box Electronic, ShowingTime
Special Sale Provisions: None
Special View Info: Water
Utilities: BB/HS Internet Available, Cable Available, Water Available
Vegetation: Trees/Landscaped
Water: Public
Water Access: Pond
Water Access Y/N: Yes
Waterfront Features: Pond
Water View: Pond
Windows: Blinds
Room Sizes
Living Room: 19x13
Kitchen: 15x11
Primary Bedroom: 25x13
Dinette: 15x9
Local Schools
High School: Kathleen High
Middle School: Sleepy Hill Middle
Elementary School: R. Clem Churchwell Elem
Listed By / Shown By
Listed By
Agency Name: KELLER WILLIAMS REALTY
Agency Contact: 863-577-1234
Shown By
Agency Title: Realty 100
Agency Phone: 954-859-2100

Estimate Your Payment
Estimated Payment
$ 995.19 per month $734.21 Principal & Interest $164.75 Property Tax $96.22 Homeowner's Insurance
7517 Hunters Greene Circle | MLS# L4964714
This single family home located at 7517 Hunters Greene Circle , Lakeland, FL 33810 is currently listed for sale with an asking price of $329,900. This property was built in 2005 and has 4 bedrooms and 2 full and 1 partial baths with 2870 sq. ft. Hunters Greene Circle is located in the HUNTERS GREENE subdivision. Search HUNTERS GREENE real estate on www.realty100.com today.