
BEDS3
BATHS2 full
SQUARE FEET1,678
MLS#O6411247
STATUSActive
PROPERTY TYPEResidential - Single Family
SUBDIVISIONLAUREL SPRINGS
Property Description
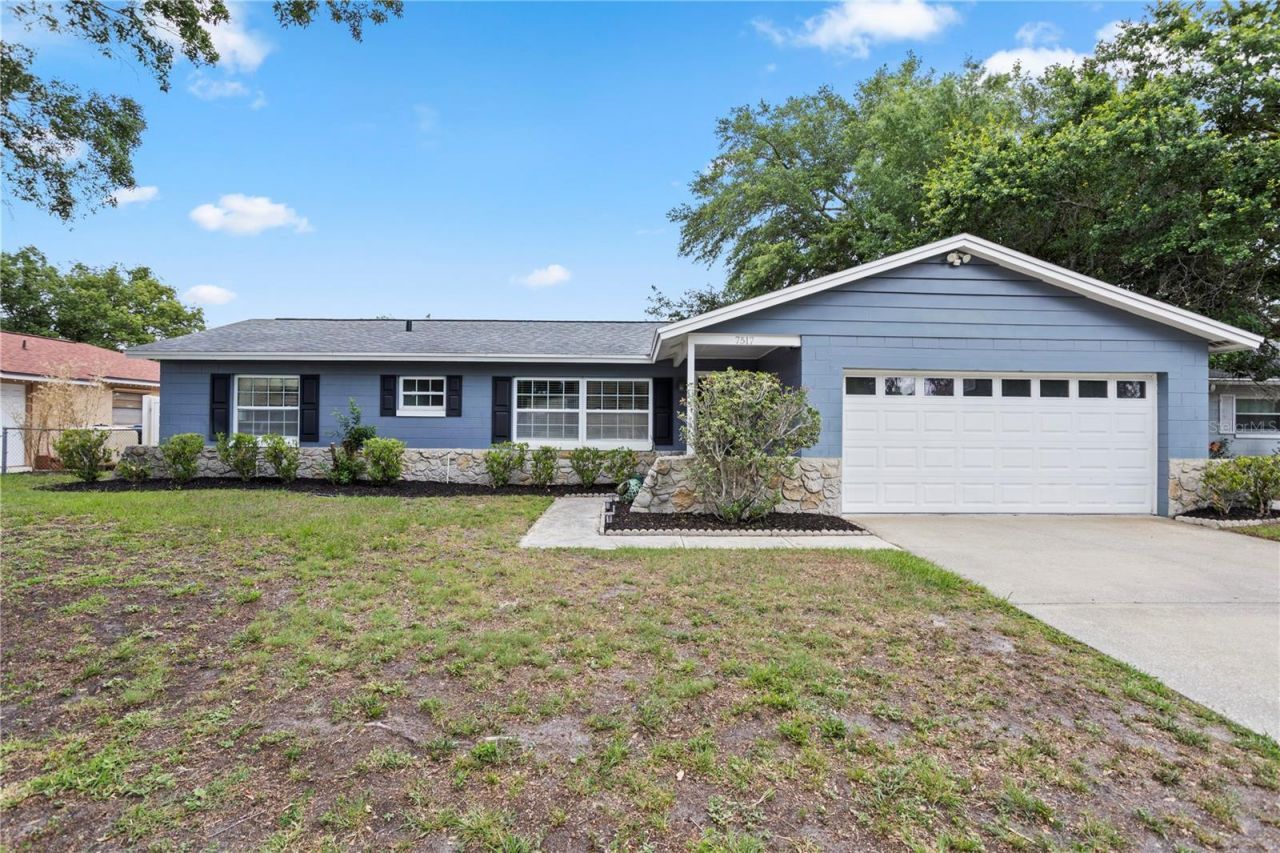
Welcome home to this beautifully maintained 3-bedroom, 2-bath *POOL* home in desirable Winter Park! Offering 1,678 square feet of single-story living, this home features an open floor plan with a spacious kitchen/family room combination. The open kitchen features 36 oak cabinetry, upgraded SS appliances, a garden window, and a kitchen island overlooking the dinette and family room. You'll find laminate and tile flooring throughout the home, updated bedroom light fixtures (2026), and a converted 2-car garage offering flexible bonus space if you desire. Owners can escape to their primary suite with a walk-in closet, en-suite bathroom, and private French doors leading out to the HEATED SALTWATER POOL. Step outside to your own private backyard featuring an oversized covered patio with screened-in pool and a built-in spa, plenty of yard space to enjoy, a backyard shed for additional storage, a swing set, and a playhouse perfect for outdoor fun. With NO HOA, you'll have the freedom to truly make this space your own! Major updates provide peace of mind, including a NEW water heater (2026), electrical panel replacement (2023), salinator replacement (2023), pool heater replacement (2024), roof (2019), and AC (2025). Conveniently located near shopping, dining, parks, and top-rated Seminole County schools, this move-in-ready home is the perfect blend of comfort, functionality, and Florida living!
Property Features
Property Type: Residential - Single Family
Cooling: Central Air
Fenced: Yes
Garage: 2 car attached
Heating: Central
Lot Size: 0.18 Acres
Roof Type: Shingle
Stories: 1.0
Taxes: $6,116
Year Built: 1972
Amenities
Kitchen/Family Room Combo
Open Floorplan
Split Bedroom
Thermostat
Walk-In Closet(s)
Window Treatments
French Doors
Sidewalk
Storage
Feature Descriptions
Appliances: Dishwasher, Disposal, Dryer, Electric Water Heater, Microwave, Range, Refrigerator, Washer
Directions: Head North on Goldenrod, take a right on Laurel Springs Drive. Home will be on your left. Heading East on Aloma, take a right onto Goldenrod, take a left on Laurel Springs Dr.
Exterior: Block, Concrete
Fencing: Wood
Flood Zone Code: X
Flooring: Laminate, Tile
Foundation: Slab
Garage Dimensions: 20x24
Home Warranty Y/N: No
Listing Terms: Cash, Conventional, FHA, VA Loan
Lot Dimensions: 0.18
Other Equipment: Irrigation Equipment
Other Structures: Shed(s)
Ownership: Fee Simple
Parking: Converted Garage
Parking Notes: Converted Garage
Patio/Porch: Screened
Pool: Heated, Salt Water, Screen Enclosure
Property Attached Y/N: No
Property Sub-Type: Single Family Residence
Sewer: Public Sewer
Showing Instructions: Sentri Lock Box, Go Direct, ShowingTime
Spa: Heated, In Ground
Special Sale Provisions: None
Swimming Pool: Yes
Utilities: Cable Connected, Electricity Connected, Sewer Connected, Water Connected
Water: Public
Water Access Y/N: No
Windows: Blinds
Zoning: R-1A
Room Sizes
Primary Bedroom: 12x14
Primary Bathroom: 4x8
Bedroom 2: 10x11
Bathroom 3: 11x13
Bathroom 2: 5x7
Dinette: 6x10
Kitchen: 10x11
Living Room: 8x12
Local Schools
High School: Winter Park High
Middle School: Glenridge Middle
Elementary School: Aloma Elem
Listed By / Shown By
Listed By
Agency Name: KELLER WILLIAMS ADVANTAGE REALTY
Agency Contact: murraycoleman@kw.com
Shown By
Agency Title: Realty 100
Agency Phone: 954-859-2100

Estimate Your Payment
Estimated Payment
$ 1,516.53 per month $890.20 Principal & Interest $509.67 Property Tax $116.66 Homeowner's Insurance
7517 Laurel Springs Drive | MLS# O6411247
This single family home located at 7517 Laurel Springs Drive, Winter Park, FL 32792 is currently listed for sale with an asking price of $399,990. This property was built in 1972 and has 3 bedrooms and 2 full baths with 1678 sq. ft. Laurel Springs Drive is located in the LAUREL SPRINGS subdivision. Search LAUREL SPRINGS real estate on www.realty100.com today.