
BEDS3
BATHS2 full
SQUARE FEET2,455
MLS#O6437202
STATUSActive
PROPERTY TYPEResidential - Single Family
SUBDIVISIONGOSPEL ISLAND HOMESITES
Property Description
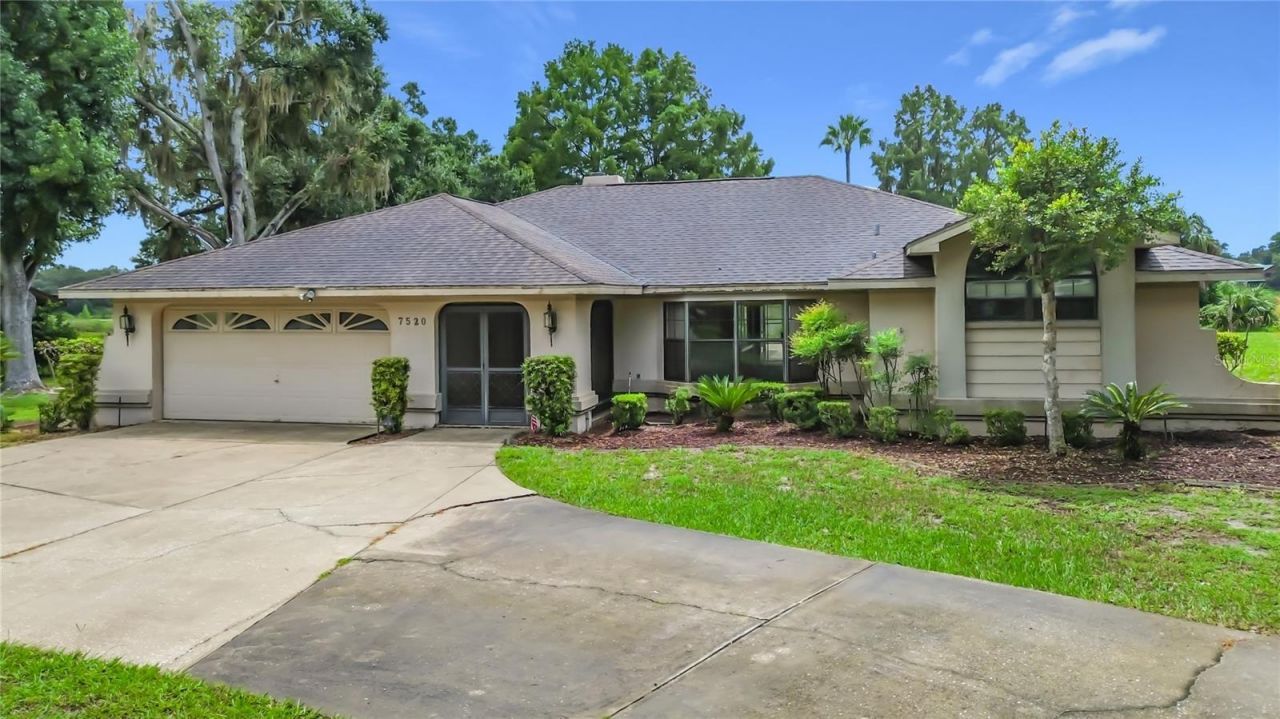
Welcome to this exclusive, custom-built lakefront pool home, where every detail has been meticulously designed to enhance comfort and entertainment. Vaulted high ceilings and living areas create a bright and inviting atmosphere, ideal for embracing the Florida lifestyle. This spacious split-floor plan home features three bedrooms and two bathrooms, plus bonus rooms that include an indoor craft/sewing room and an indoor workshop. Create your private oasis with a large screened-in pool overlooking the picturesque Fred's Lake. A backyard adorned with palm trees, cypress trees, and a diverse array of plants offers an expansive backdrop for your personal creations. This home is a must-see to fully appreciate its features. The property is sold as-is and is priced based on its current condition. Independent verification of all measurements is recommended.
Property Features
Property Type: Residential - Single Family
Cooling: Central Air
Garage: 2 car attached
Heating: Central, Electric
Lot Size: 0.78 Acres
Roof Type: Shingle
Stories: 1.0
Taxes: $1,985
Year Built: 1988
Amenities
Cathedral Ceiling(s)
Ceiling Fans(s)
Eat-in Kitchen
High Ceilings
Kitchen/Family Room Combo
Primary Bedroom Main Floor
Thermostat
Vaulted Ceiling(s)
Walk-In Closet(s)
Private Entrance
Private Yard
Storage
Feature Descriptions
Additional Rooms: Attic, Den/Library/Office, Formal Dining Room Separate, Inside Utility
Appliances: Dishwasher, Electric Water Heater, Microwave, Range, Refrigerator, Trash Compactor, Water Softener
Body of Water: FRED'S LAKE
Directions: From I-75 in Wildwood, take SR44 towards Inverness. Turn right on Gospel Island Road. Left on Van Buck. Right on E Pocono Drive. Home is on the left.
Exterior: Block, Stucco
Fireplace: Family Room, Wood Burning
Fireplace Y/N: Yes
Flood Zone Code: X500
Flooring: Carpet, Tile
Foundation: Slab
Frontage Lake: 163
Home Warranty Y/N: No
Listing Terms: Cash, Conventional, FHA, VA Loan
Lot Dimensions: 0.78
Other Equipment: Private Entrance, Private Yard
Ownership: Fee Simple
Pool: Deck, In Ground, Outside Bath Access, Screen Enclosure
Property Attached Y/N: No
Property Sub-Type: Single Family Residence
Sewer: Septic Tank
Showing Instructions: Call Before Showing, Call Listing Agent, Lock Box Coded, ShowingTime
Special Sale Provisions: None
Special View Info: Water
Swimming Pool: Yes
Utilities: Electricity Connected
Water: Well
Water Access: Lake
Water Access Y/N: Yes
Waterfront Features: Lake Front
Water View: Lake
Windows: Skylight(s)
Zoning: CLR
Room Sizes
Primary Bedroom: 17.5x14
Living Room: 18x12
Kitchen: 24x10
Family Room: 20x14
Bedroom 2: 10x13
Bedroom 3: 11x10
Bonus Room: 9x7
Listed By / Shown By
Listed By
Agency Name: CREEGAN GROUP
Agency Contact: 407-622-1111
Shown By
Agency Title: Realty 100
Agency Phone: 954-859-2100

Estimate Your Payment
Estimated Payment
$ 1,297.92 per month $1,001.28 Principal & Interest $165.42 Property Tax $131.22 Homeowner's Insurance
7520 E Pocono Drive | MLS# O6437202
This single family home located at 7520 E Pocono Drive , Inverness, FL 34450 is currently listed for sale with an asking price of $449,900. This property was built in 1988 and has 3 bedrooms and 2 full baths with 2455 sq. ft. E Pocono Drive is located in the GOSPEL ISLAND HOMESITES subdivision. Search GOSPEL ISLAND HOMESITES real estate on www.realty100.com today.