
BEDS3
BATHS2 full
SQUARE FEET1,598
MLS#B26075322
STATUSActive
PROPERTY TYPEResidential - Single Family
SUBDIVISIONLAUDERDALE NORTH PARK SECTION 6
Property Description
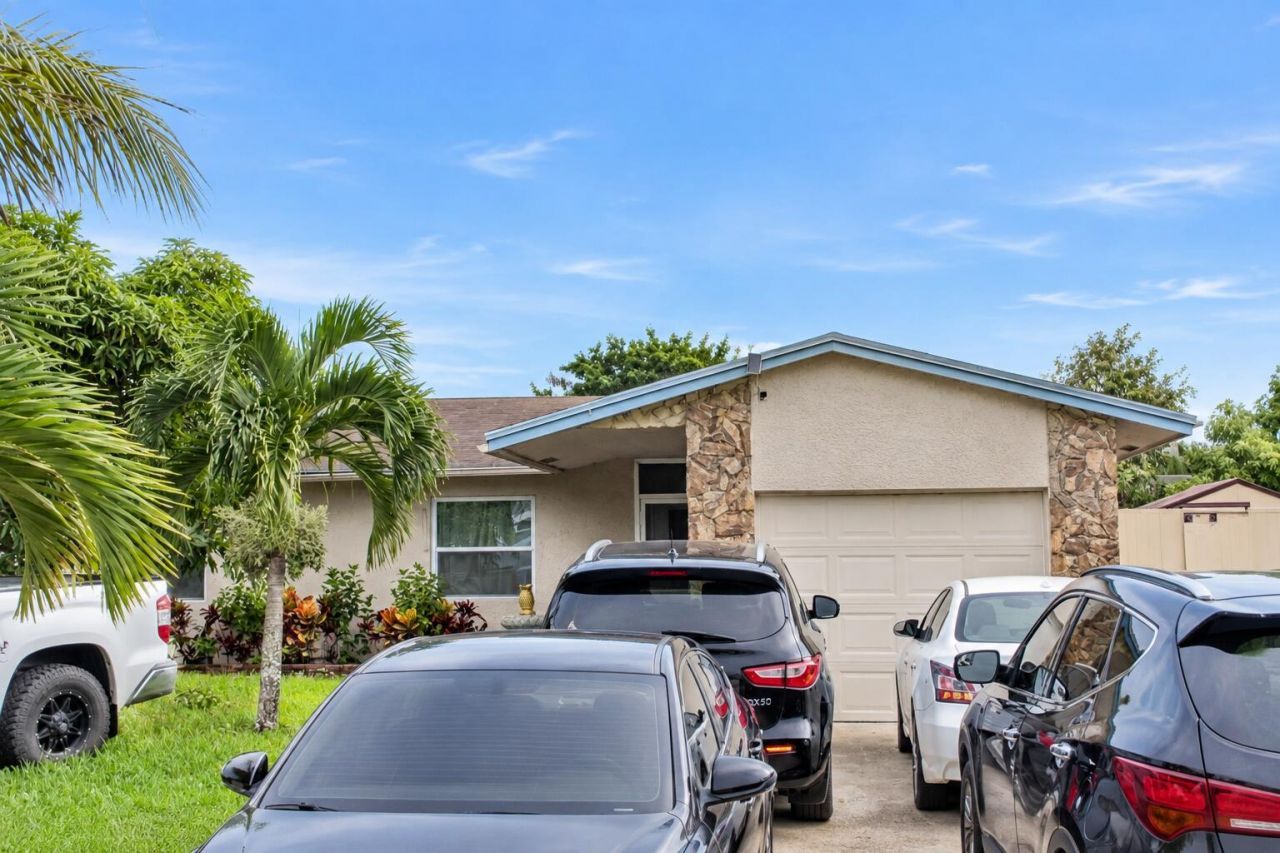
This single-story, three-bedroom home in Lauderdale North Park Section 6 offers 1,219 square feet of comfortable living space in North Lauderdale. The thoughtfully designed layout includes two full bathrooms and a one-car garage, providing both convenience and practical storage. Built on a single floor, this residence eliminates stairs while maintaining efficient use of space throughout. The straightforward floor plan makes this property an excellent foundation for a lasting investment in a well-established community.
Property Features
Property Type: Residential - Single Family
Cooling: Central Air, Ceiling Fan(s)
Fenced: Yes
Garage: 1 car attached
Heating: Central
Lot Size: 0.14 Acres
Roof Type: Shingle
Stories: 1.0
Taxes: $5,071
Year Built: 1980
Amenities
Walk-In Closet(s)
Barbecue
Garden
Feature Descriptions
Appliances: Electric Water Heater, Dryer, Disposal, Dishwasher, Electric Range, Microwave, Oven, Refrigerator, Water Heater, Washer, Range
Carport Spaces: 4
Days on Site: 9
Exterior: Stucco, CBS
Fencing: Back Yard, Fenced, Perimeter
Flooring: Ceramic Tile, Tile, Wood
Furnished: Unfurnished
Laundry: In Garage
Lot: Room for Pool
Lot: Room for Pool
Other Equipment: Satellite Dish
Parcel#: 494102122700
Parking: Attached Carport, Driveway, Garage, Carport, Attached Garage, Attached
Parking Notes: Attached Carport, Driveway, Garage, Carport, Attached
Patio/Porch: Patio - Open, Patio
Pets Allowed: Yes, No Restrictions
Restrictions: No Restrictions
Sewer: Public Sewer
SQFT Living: 1219
Structure Type: House
Total Rooms: 1
Utilities: Cable Available, Electricity Available
Utilities: Cable Available, Electricity Available
Water: Public
Local Schools
High School: Coconut Creek
Middle School: Silver Lakes
Elementary School: Morrow
Listed By / Shown By
Listed By
Agency Name: Neil Realty Group LLC
Agency Phone: 954-829-1639
Shown By
Agency Title: Realty 100
Agency Phone: 954-859-2100

Estimate Your Payment
Estimated Payment
$ 1,580.51 per month $1,023.76 Principal & Interest $422.58 Property Tax $134.17 Homeowner's Insurance
7526 SW 8th Street | MLS# B26075322
This single family home located at 7526 SW 8th Street, North Lauderdale, FL 33068 is currently listed for sale with an asking price of $460,000. This property was built in 1980 and has 3 bedrooms and 2 full baths with 1598 sq. ft. SW 8th Street is located in the LAUDERDALE NORTH PARK SECTION 6 subdivision. Search LAUDERDALE NORTH PARK SECTION 6 real estate on www.realty100.com today.