
BEDS7
BATHS7 full 1 partial
SQUARE FEET7,277
MLS#A12116188
STATUSActive
PROPERTY TYPEResidential - Single Family
SUBDIVISIONHOLIDAY ESTATES 1ST ADDN
Property Description
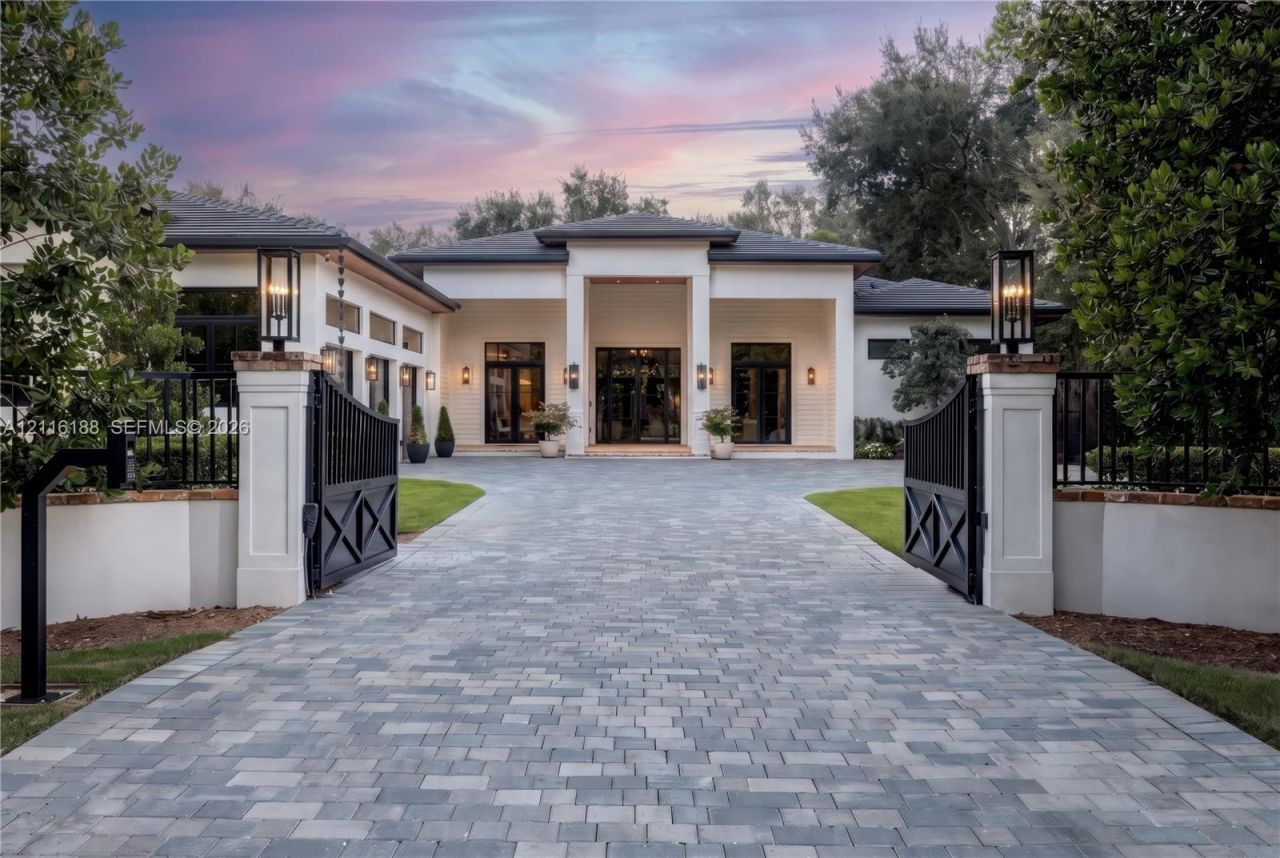
Crafted for gathering and designed to make everyday life feel like a retreat, this custom-built Pinecrest estate, completed in 2025, brings warmth, scale and effortless indoor-outdoor living to nearly one private acre. Offering 7,277 SF of living space, including a separate 456-SF studio or guest suite that can also serve as a flexible work or creative space, the home features seven en-suite bedrooms and a serene primary retreat. Beyond the gated entrance, mature oaks and lush landscaping lead to a dramatic 10-foot steel-and-glass entry. Inside, soaring 12- to 13-foot ceilings, bespoke white oak millwork and natural materials create an atmosphere that feels both refined and inviting. The chefs kitchen, appointed with Wolf and Liebherr appliances, and oversized butlers pantry flow into generous living spaces made for quiet family moments and memorable celebrations. Outdoors, the covered lanai?with a Wolf summer kitchen, Chicago brick fireplace and Phantom screens?opens to a 25-by-30-foot heated saltwater pool and spa, creating a resort-style setting to enjoy year-round. With Control4 smart-home automation at your fingertips, lighting, sound, security cameras and window treatments are easily managed throughout the residence. Generator-hookup ready and ideally located near A-rated Palmetto Elementary and Miami Palmetto Senior High, this thoughtfully crafted home was designed to be lived in, shared and enjoyed.
Property Features
Property Type: Residential - Single Family
Cooling: Central Air, Wall/Window Unit(s)
Fenced: Yes
Garage: 3 car attached
Heating: Central
Home Style: Detached, One Story
Lot Size: 0.97 Acres
Roof Type: Flat Tile
Taxes: $26,912
Year Built: 2025
Amenities
Bar
Built-in Features
Cooking Island
Entrance Foyer
French Doors
Pantry
Walk-In Closet(s)
Den/Library/Office
Family Room
Great Room
Separate Guest/In-Law Quarters
Utility Room/Laundry
Barbeque
Built-In Grill
Lighting
Fruit Trees
Screened Balcony
Feature Descriptions
Appliances: Dishwasher, Disposal, Dryer, Gas Range, Gas Water Heater, Ice Maker, Microwave, Refrigerator, Wall Oven, Washer
Community Features: None
Crops Included Y/N: No
Days on Site: 7
Door Features: High Impact Doors, French Doors
Exterior: CBS Construction
Fireplace: Fireplace, Decorative
Flooring: Wood
Home Warranty Y/N: No
Laundry: Utility Room/Laundry
Lease Considered Y/N: No
Listing Terms: All Cash, Conventional
Lot: 1 To Less Than 2 Acre Lot
Other Equipment: Generator Hookup, Automatic Garage Door Opener
Parcel#: 20-50-14-003-0060
Parking: Driveway, Guest, Paver Block
Parking Notes: Driveway, Guest, Paver Block
Patio/Porch: Deck
Pool: Fenced, Heated
Property Attached Y/N: No
Property Sub-Type: Single Family Residence
Security: Fire Alarm, Smoke Detector
Sewer: Septic Tank
Spa: Yes
Special View Info: None
Water: Municipal Water
Window: Clear Impact Glass, Complete Impact Glass
Local Schools
High School: Miami Palmetto
Middle School: Palmetto
Elementary School: Palmetto
Listed By / Shown By
Listed By
Agency Name: Miami Portfolio Collection
Agency Phone: 305-570-4305
Shown By
Agency Title: Realty 100
Agency Phone: 954-859-2100

Estimate Your Payment
Estimated Payment
$ 23,324.49 per month $18,639.12 Principal & Interest $2,242.67 Property Tax $2,442.71 Homeowner's Insurance
7535 SW 122 St | MLS# A12116188
This single family home located at 7535 SW 122 St, Pinecrest, FL 33156 is currently listed for sale with an asking price of $8,375,000. This property was built in 2025 and has 7 bedrooms and 7 full and 1 partial baths with 7277 sq. ft. SW 122 St is located in the HOLIDAY ESTATES 1ST ADDN subdivision. Search HOLIDAY ESTATES 1ST ADDN real estate on www.realty100.com today.