
BEDS3
BATHS2 full
SQUARE FEET1,452
MLS#OM732789
STATUSActive
PROPERTY TYPEResidential - Single Family
SUBDIVISIONOLD OAKS
Property Description
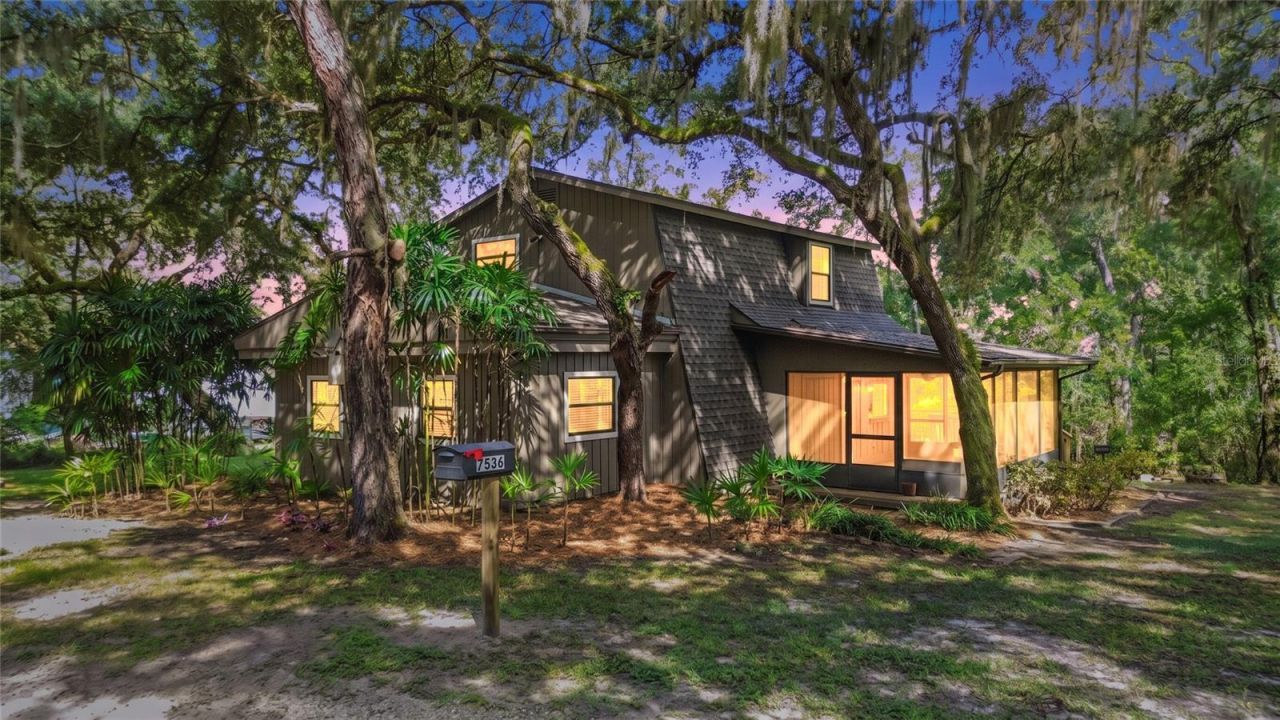
This charming 2-story waterfront home is full of character, reflecting a unique and inviting personality throughout its design and features. Situated on a generous .82-acre lot in a serene area adorned with classic Old Florida landscaping and bamboo, it offers 3 bedrooms and 2 bathrooms perfect for peaceful waterfront living. Highlights include a brand new wooden deck and dock ideal for outdoor relaxation, an oversized screened porch, and a spacious detached garage with an additional carport. Inside, a captivating spiral staircase adds distinctive charm, leading up to an upstairs screened balcony with picturesque water views. Recent upgrades include a roof replacement in 2025 and a new drain field installed in 2026, ensuring worry-free living. With its peaceful surroundings, ample space, and unique character, this property also presents an excellent opportunity as an income-producing Airbnb.Take advantage of this rare opportunity to own a distinctive waterfront property in a peaceful setting.
Property Features
Property Type: Residential - Single Family
Cooling: Central Air
Garage: 2
Heating: Heat Pump
Lot Size: 0.82 Acres
Roof Type: Shingle
Stories: 2.0
Taxes: $3,197
Year Built: 1981
Amenities
Ceiling Fans(s)
Eat-in Kitchen
Open Floorplan
PrimaryBedroom Upstairs
Walk-In Closet(s)
Balcony
Lighting
Storage
Feature Descriptions
Appliances: Dishwasher, Dryer, Electric Water Heater, Microwave, Range, Range Hood, Washer
Directions: From US Hwy 41 S, turn left on E Orange Ave (48), turn left on E Trails End Road, turn right on E Trails End Road, turn left on S Bobcat Point. Home is on the left.
Exterior: Frame, Wood Siding
Flood Zone Code: AE
Flooring: Carpet, Tile
Foundation: Slab
Frontage Canal Fresh: 122
Garage Dimensions: 20x31
Home Warranty Y/N: No
Listing Terms: Cash, Conventional
Lot: Irregular Lot
Lot Dimensions: 0.82
Number of Septics: 1
Other Structures: Storage, Workshop
Ownership: Fee Simple
Patio/Porch: Covered, Deck, Front Porch, Porch, Rear Porch, Screened
Property Attached Y/N: No
Property Sub-Type: Single Family Residence
Sewer: Septic Tank
Showing Instructions: Combination Lock Box
Special Sale Provisions: None
Special View Info: Water
Utilities: BB/HS Internet Available, Electricity Connected
Vegetation: Bamboo, Mature Landscaping, Oak Trees, Trees/Landscaped
Water: Public
Water Access: Canal - Freshwater
Water Access Y/N: Yes
Waterfront Features: Canal - Freshwater, Seawall - Concrete
Water View: Canal
Zoning: CLRMH
Room Sizes
Living Room: 14.6x25.6
Dining Room: 14.1x13.4
Kitchen: 9x12.2
Laundry: 4.1x7.1
Primary Bedroom: 11.4x17.11
Primary Bathroom: 5.8x12.9
Bedroom 2: 14.6x11.8
Bedroom 3: 12.3x20.3
Bathroom 2: 8.1x7.6
Local Schools
High School: Citrus High School
Middle School: Inverness Middle School
Elementary School: Floral City Elementary School
Listed By / Shown By
Listed By
Agency Name: SELLSTATE NGR-INVERNESS
Agency Contact: 352-387-2383
Shown By
Agency Title: Realty 100
Agency Phone: 954-859-2100

Estimate Your Payment
Estimated Payment
$ 976.28 per month $627.61 Principal & Interest $266.42 Property Tax $82.25 Homeowner's Insurance
7536 S Bobcat Point | MLS# OM732789
This single family home located at 7536 S Bobcat Point , Floral City, FL 34436 is currently listed for sale with an asking price of $282,000. This property was built in 1981 and has 3 bedrooms and 2 full baths with 1452 sq. ft. S Bobcat Point is located in the OLD OAKS subdivision. Search OLD OAKS real estate on www.realty100.com today.