
BEDS3
BATHS2 full
SQUARE FEET1,653
MLS#TB8535824
STATUSActive
PROPERTY TYPEResidential - Single Family
SUBDIVISIONSEVEN SPGS HOMES
Property Description
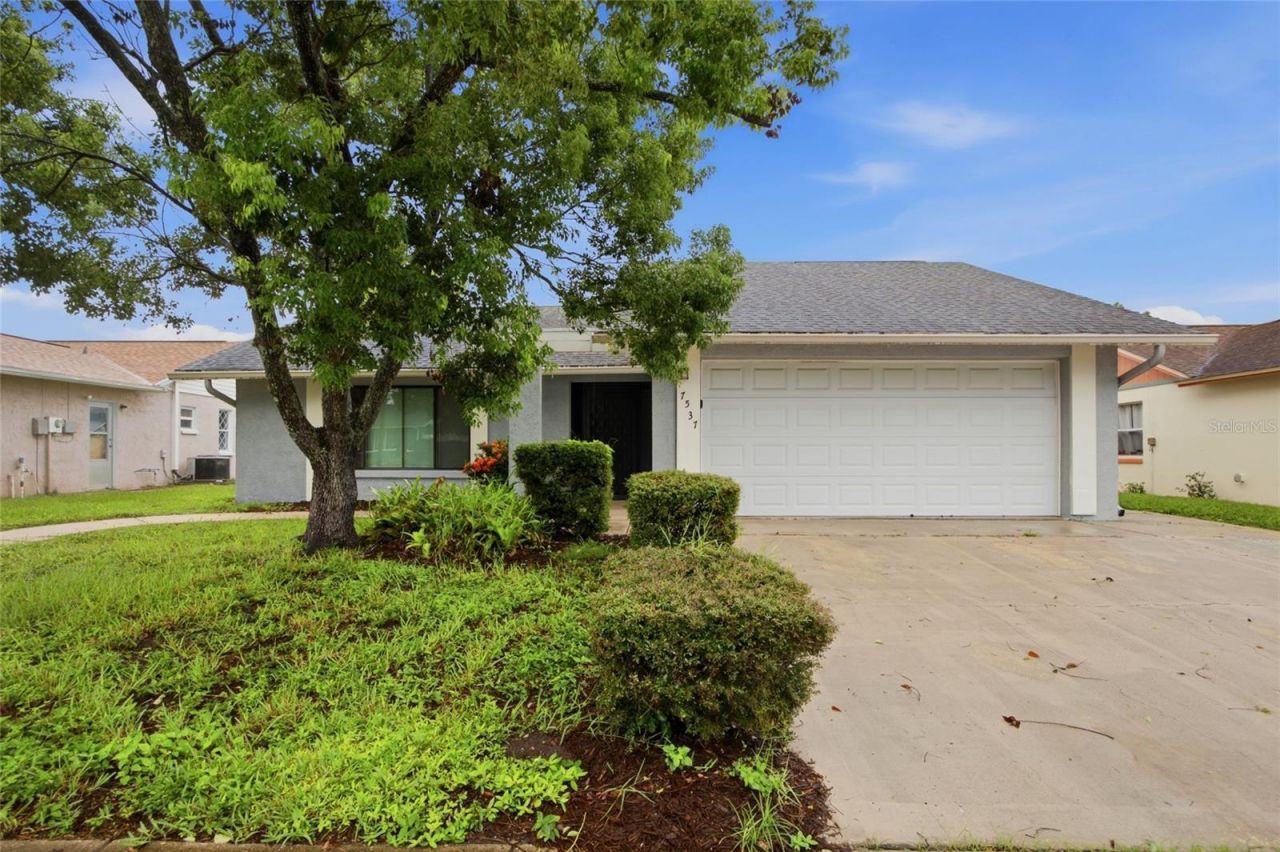
Enjoy peaceful lakefront living in this spacious 3-bedroom, 2-bathroom home nestled on an oversized 0.27-acre lot in the desirable Seven Springs area. Offering 1,653 square feet of living space, this well-maintained residence features a bright, open layout with ceramic tile flooring throughout, making everyday living and maintenance a breeze. The living and dining areas flow seamlessly into the kitchen, which includes ample cabinet space, a pantry, and all major appliances. The generously sized primary suite offers a walk-in closet and private en-suite bath, while two additional bedrooms provide flexibility for guests, a home office, or hobbies. Step outside to the expansive enclosed porch overlooking the backyard and picturesque lake, creating the perfect setting to relax, entertain, or enjoy morning coffee with tranquil water views. A fully fenced backyard offers added privacy, while the attached two-car garage and extended driveway provide plenty of parking. Conveniently located near shopping, dining, parks, golf, medical facilities, and major roadways, this home offers the opportunity to enjoy comfortable Florida living in an established neighborhood. Schedule your private showing today!
Property Features
Property Type: Residential - Single Family
Cooling: Central Air
Fenced: Yes
Garage: 2 car attached
Heating: Central
Home Style: Contemporary
Lot Size: 0.27 Acres
Roof Type: Shingle
Stories: 1.0
Taxes: $4,893
Year Built: 1979
Amenities
Ceiling Fans(s)
Living Room/Dining Room Combo
Walk-In Closet(s)
Rain Gutters
Sidewalk
Feature Descriptions
Appliances: Dishwasher, Range, Refrigerator
Directions: From US-19, head east on State Road 54. Continue for approximately 3.5 miles, then turn left onto Little Road. Travel about 1 mile, then turn right onto Massachusetts Avenue. Continue for approximately 0.5 mile, then turn left onto Humboldt Avenue. Follow
Exterior: Block
Fencing: Fenced
Flood Zone Code: AE
Flooring: Ceramic Tile
Foundation: Slab
Frontage Lake: 72
Garage Dimensions: 19x23
Home Warranty Y/N: No
Listing Terms: Cash, Conventional, FHA, VA Loan
Lot: Landscaped
Lot Dimensions: 0.27
Ownership: Fee Simple
Parking: Driveway, Guest
Parking Notes: Driveway, Guest
Patio/Porch: Enclosed, Porch
Pets Allowed: Yes
Pets Restrictions: Buyer/Buyer Agent to verify restrictions
Property Attached Y/N: No
Property Sub-Type: Single Family Residence
Sewer: Public Sewer
Showing Instructions: Supra Lock Box
Special Sale Provisions: None
Special View Info: Water
Utilities: BB/HS Internet Available, Electricity Connected, Public
Vegetation: Trees/Landscaped
Water: Public
Water Access: Lake
Water Access Y/N: Yes
Waterfront Features: Lake Front
Water View: Lake
Zoning: R4
Room Sizes
Kitchen: 14.9x8.9
Living Room: 18.5x11.9
Primary Bedroom: 17x16.9
Local Schools
High School: J.W. Mitchell High-PO
Middle School: Seven Springs Middle-PO
Elementary School: Seven Springs Elementary-PO
Listed By / Shown By
Listed By
Agency Name: 54 REALTY LLC
Agency Contact: 813-435-5411
Shown By
Agency Title: Realty 100
Agency Phone: 954-859-2100

Estimate Your Payment
Estimated Payment
$ 1,187.84 per month $689.70 Principal & Interest $407.75 Property Tax $90.39 Homeowner's Insurance
7537 Humboldt Avenue | MLS# TB8535824
This single family home located at 7537 Humboldt Avenue , New Port Richey, FL 34655 is currently listed for sale with an asking price of $309,900. This property was built in 1979 and has 3 bedrooms and 2 full baths with 1653 sq. ft. Humboldt Avenue is located in the SEVEN SPGS HOMES subdivision. Search SEVEN SPGS HOMES real estate on www.realty100.com today.