
BEDS3
BATHS2 full
SQUARE FEET1,088
MLS#O6442040
STATUSActive
PROPERTY TYPEResidential - Single Family
SUBDIVISIONTRAILWOOD ESTATES
Property Description
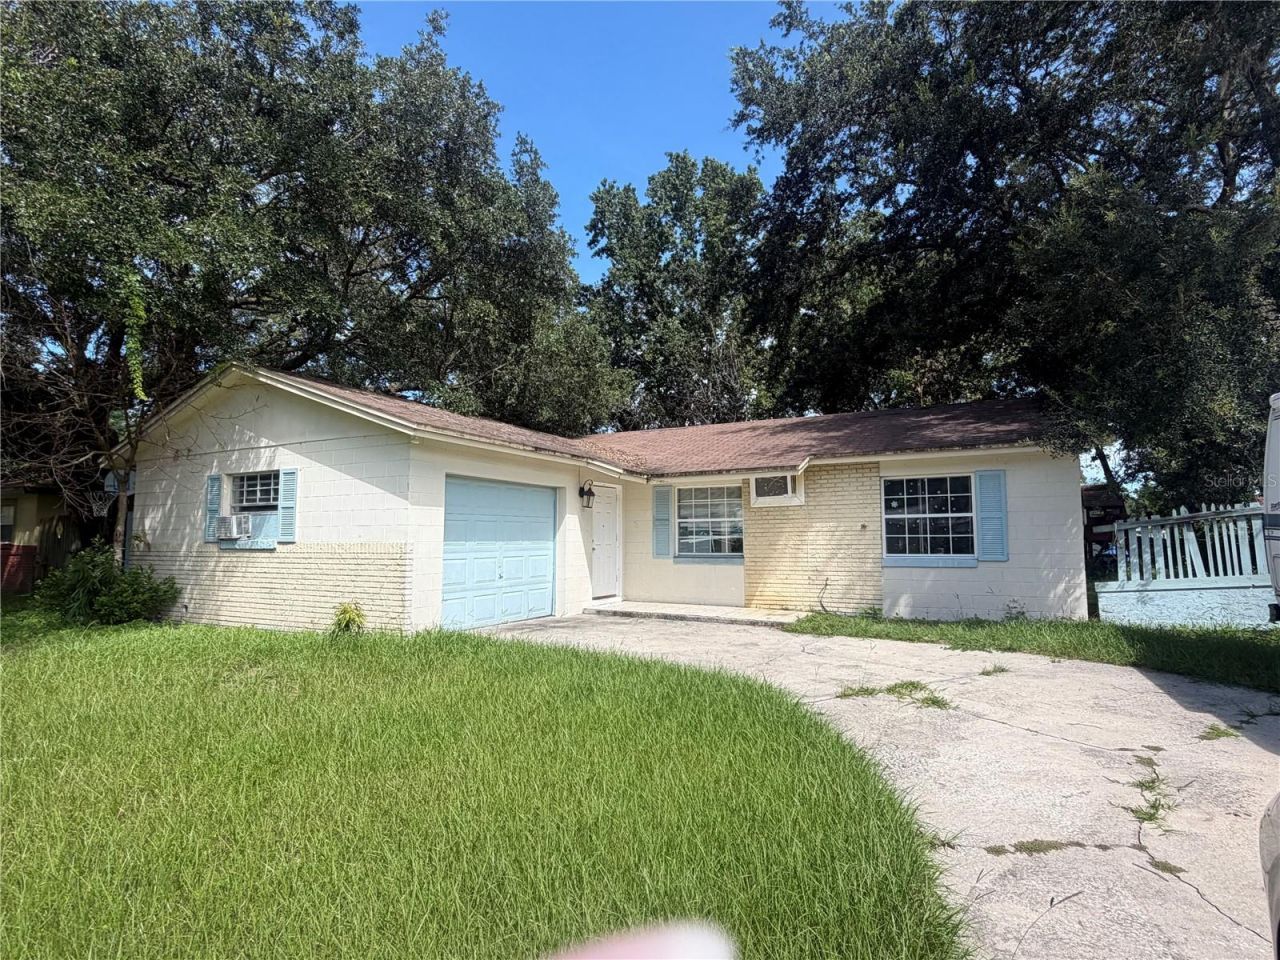
Handyman Special with great potential for an investor or buyer looking for a project. This property needs cosmetic TLC and is a great opportunity to renovate and make it your own. Ideal for a long-term investment, rental property, or fix and resell.Bring your vision and turn this property into a great investment opportunity.
Property Features
Property Type: Residential - Single Family
Cooling: Central Air
Garage: 1 car attached
Heating: Central
Lot Size: 0.21 Acres
Roof Type: Shingle
Stories: 1.0
Taxes: $2,990
Year Built: 1972
Amenities
Kitchen/Family Room Combo
Living Room/Dining Room Combo
Ninguno
Sidewalk
Feature Descriptions
Appliances: None
Days on Site: 1
Directions: North on SR 434 from Maitland Blvd. Turn right into Subd. on Trailwood Dr. Property on right.
Exterior: Block, Concrete
Flood Zone Code: X
Flooring: Tile
Foundation: Slab
Home Warranty Y/N: No
Listing Terms: Cash, Conventional, Other
Lot Dimensions: 0.21
Ownership: Fee Simple
Property Attached Y/N: No
Property Sub-Type: Single Family Residence
Sewer: Public Sewer
Showing Instructions: Call Listing Agent, Combination Lock Box
Special Sale Provisions: None
Utilities: BB/HS Internet Available, Cable Available, Electricity Available, Other, Water Available
Water: Public
Water Access Y/N: No
Zoning: R-1A
Room Sizes
Living Room: 13x17
Kitchen: 8x9
Primary Bedroom: 13x12
Local Schools
High School: Lake Brantley High
Middle School: Teague Middle
Elementary School: Spring Lake Elementary
Listed By / Shown By
Listed By
Agency Name: COLDWELL BANKER REALTY
Agency Contact: 407-647-1211
Shown By
Agency Title: Realty 100
Agency Phone: 954-859-2100

Estimate Your Payment
Estimated Payment
$ 903.65 per month $578.65 Principal & Interest $249.17 Property Tax $75.83 Homeowner's Insurance
754 Trailwood Drive | MLS# O6442040
This single family home located at 754 Trailwood Drive, Altamonte Springs, FL 32714 is currently listed for sale with an asking price of $260,000. This property was built in 1972 and has 3 bedrooms and 2 full baths with 1088 sq. ft. Trailwood Drive is located in the TRAILWOOD ESTATES subdivision. Search TRAILWOOD ESTATES real estate on www.realty100.com today.