
BEDS3
BATHS2 full
SQUARE FEET1,624
MLS#B26011389
STATUSActive
PROPERTY TYPEResidential - Townhouse
SUBDIVISIONBONAIRE VILLAGE AT WOODMONT
Property Description
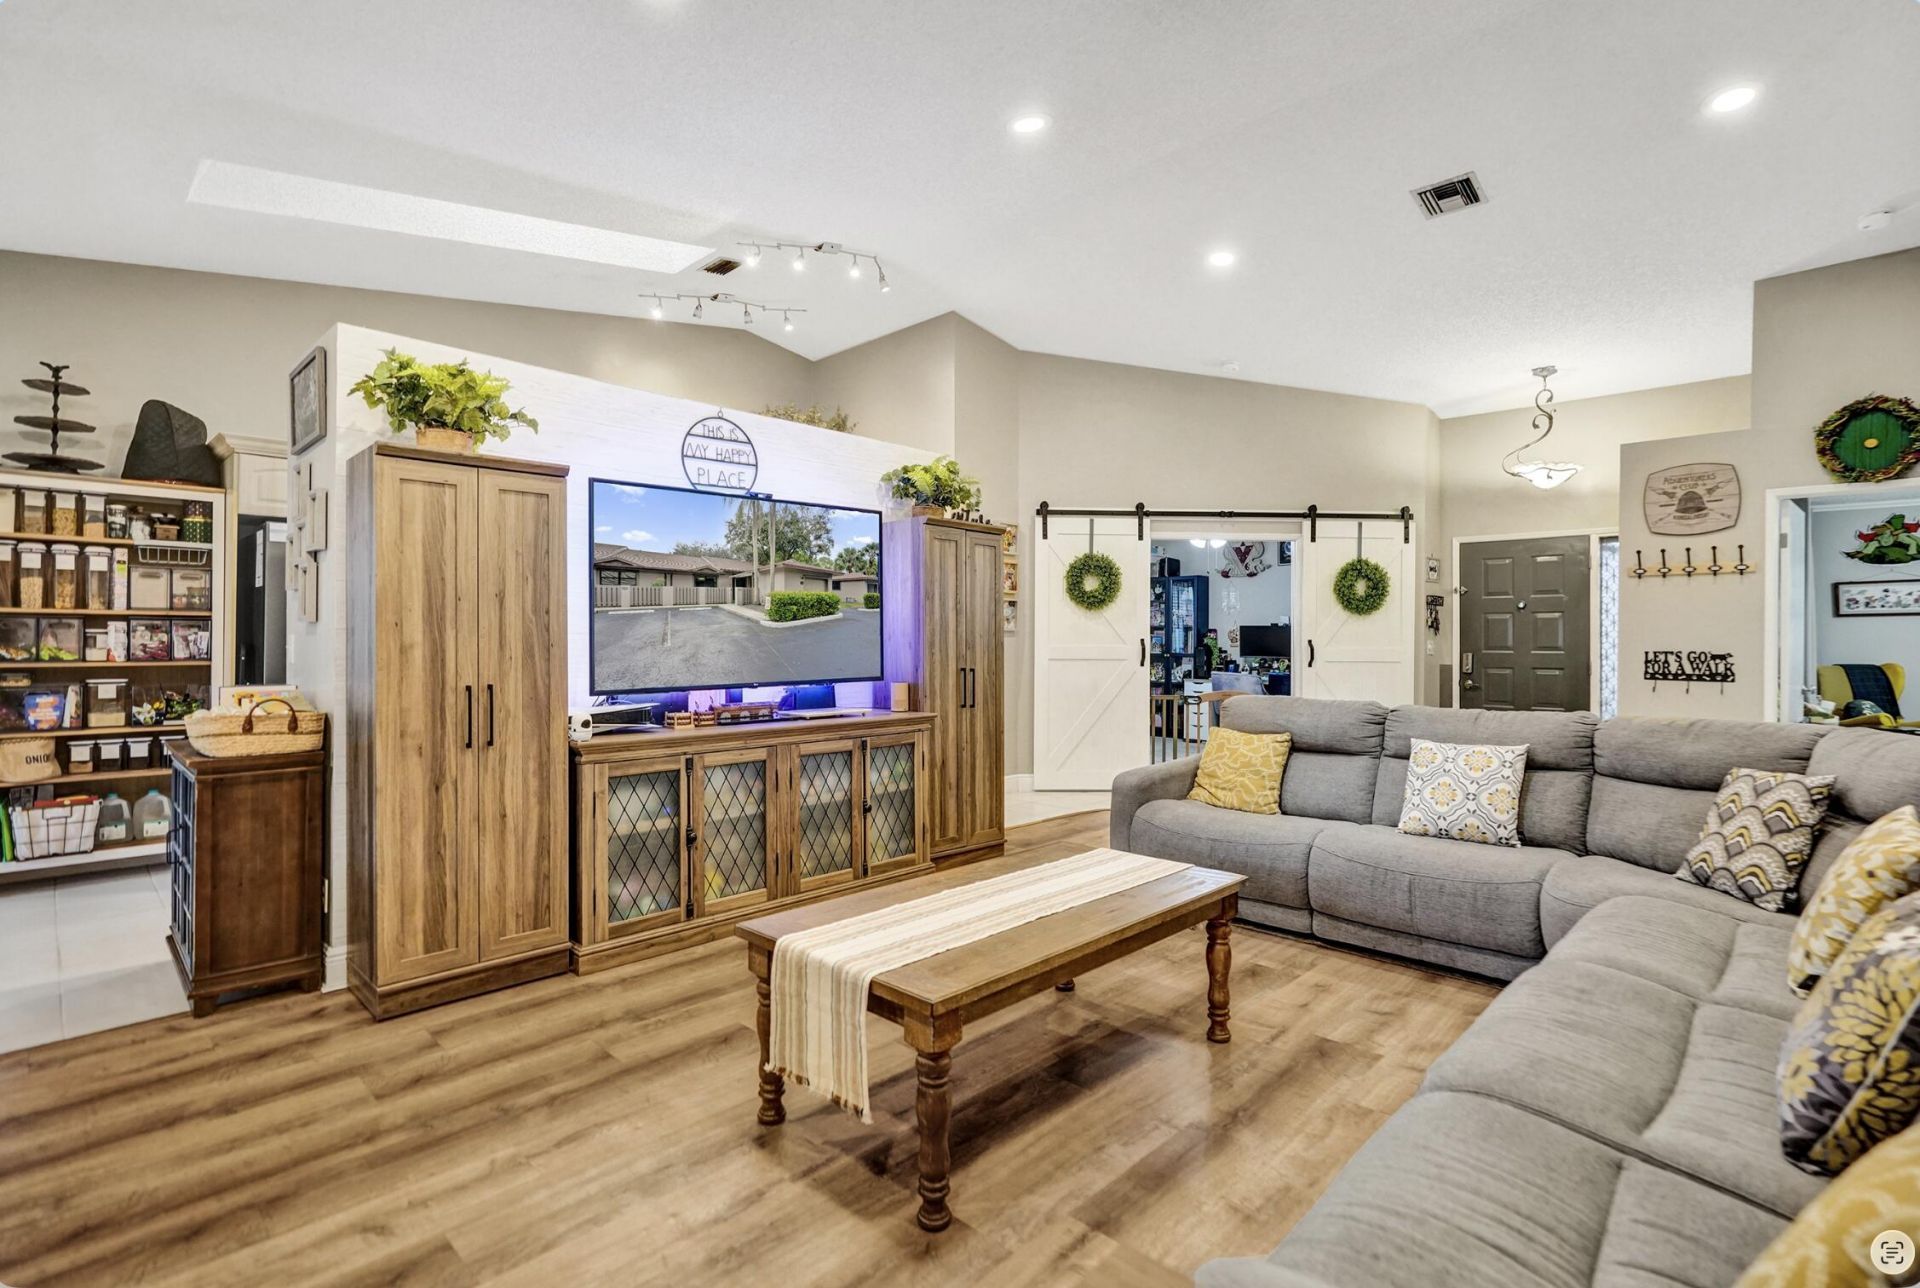
RARE CORNER VILLA in desirable Bonaire at Woodmont! Bright, open-concept layout with soaring vaulted ceilings, abundant natural light, attached garage, 2 attic storage areas, and peaceful preserve views. Renovated kitchen flows into the spacious living area and oversized screened lanai with artificial turf and string lighting. Split-bedroom floor plan offers privacy and generous closets; updated bathrooms feature modern vanities and stylish tile. Gated community amenities include a pool, hot tub, and tennis courts, near shopping, dining, and major roadways. HOA covers insurance (incl. roof), water, cable, waste disposal, and amenities/maintenance. Roof, skylights, and gutters replaced March 2025. Parking for 2 vehicles: 1 attached garage space plus 1 assigned spot.
Property Features
Property Type: Residential - Townhouse
Cooling: Central Air, Ceiling Fan(s)
Fenced: Yes
Garage: 1 car attached
Heating: Central, Electric
Home Style: Other, Patio Home
Roof Type: Shingle
Stories: 1.0
Taxes: $4,873
Year Built: 1988
Amenities
High Ceilings
Pantry
Vaulted Ceiling(s)
Walk-In Closet(s)
Bedroom Layout - Split
Roman Tub
Storage
Custom Lighting
Feature Descriptions
Accessibility: Visitable
Appliances: Electric Water Heater, Cooktop, Dryer, Disposal, Dishwasher, Electric Range, Ice Maker, Microwave, Oven, Refrigerator, Water Heater, Washer, Electric Cooktop, Freezer
Association Amenities: Clubhouse, Fitness Center, Jogging Path, Other, Picnic Area, Pool, Spa/Hot Tub, Tennis Court(s), Trail(s), Sidewalks, Street Lights, Maintenance
Association Fee Includes: Cable TV, Insurance, Sewer, Trash, Water, Roof Repairs, Pool Service
Days on Site: 119
Exterior: Attic/Crawl Hatchway(s) Insulated, Other, CBS
Fencing: Back Yard, Fenced, Front Yard, Wood
Flooring: Ceramic Tile, Vinyl, Mexican Tile
HOA Fee: $770/ Monthly
Hot Tub: Yes
Laundry: In Bathroom, Laundry Closet, Inside, In Unit
Lot: Corner Lot
Lot: Corner Lot
Parcel#: 494104bh0050
Parking: Assigned, Guest, Garage, Attached Garage
Parking Notes: Assigned, Guest, Garage, Attached Garage
Patio/Porch: Patio - Open, Porch - Screened, Patio, Porch
Pets Allowed: Yes, Breed Restrictions
Restrictions: Other Restrictions, Parking - No Boat, Parking - No RV, Parking - No Trailer, Parking - No Truck
Security: yes
Security: Other, Smoke Detector(s), Security System Owned, Security System, Security Gate
Sewer: Public Sewer
Sprinkler: Auto Sprinkler
SQFT Living: 1624
Structure Type: Villa
Total Rooms: 1
Utilities: Cable Available, Electricity Available, Phone Available, Sewer Available, Underground Utilities, Water Co
Utilities: Cable Available, Electricity Available, Phone Available, Sewer Available, Underground Utilities, Water Co
Water: Public
Windows: Single Hung Metal, Skylight(s)
Local Schools
High School: J. P. Taravella
Middle School: Millennium 6-12 Collegiate Academy
Elementary School: Tamarac
Listed By / Shown By
Listed By
Agency Name: Fathom Realty FL, LLC
Agency Phone: 877-661-1977
Shown By
Agency Title: Realty 100
Agency Phone: 954-859-2100

Estimate Your Payment
Estimated Payment
$ 1,350.05 per month $834.59 Principal & Interest $406.08 Property Tax $109.38 Homeowner's Insurance
7540 NW 79th Avenue, Unit T5 | MLS# B26011389
This townhouse located at 7540 NW 79th Avenue, Unit T5, Tamarac, FL 33321 is currently listed for sale with an asking price of $375,000. This property was built in 1988 and has 3 bedrooms and 2 full baths with 1624 sq. ft. NW 79th Avenue, Unit T5 is located in the BONAIRE VILLAGE AT WOODMONT subdivision. Search BONAIRE VILLAGE AT WOODMONT real estate on www.realty100.com today.