
BEDS3
BATHS2 full
SQUARE FEET2,545
MLS#B26102088
STATUSActive
PROPERTY TYPEResidential - Single Family
SUBDIVISIONHAGEN RANCH HEIGHTS
Property Description
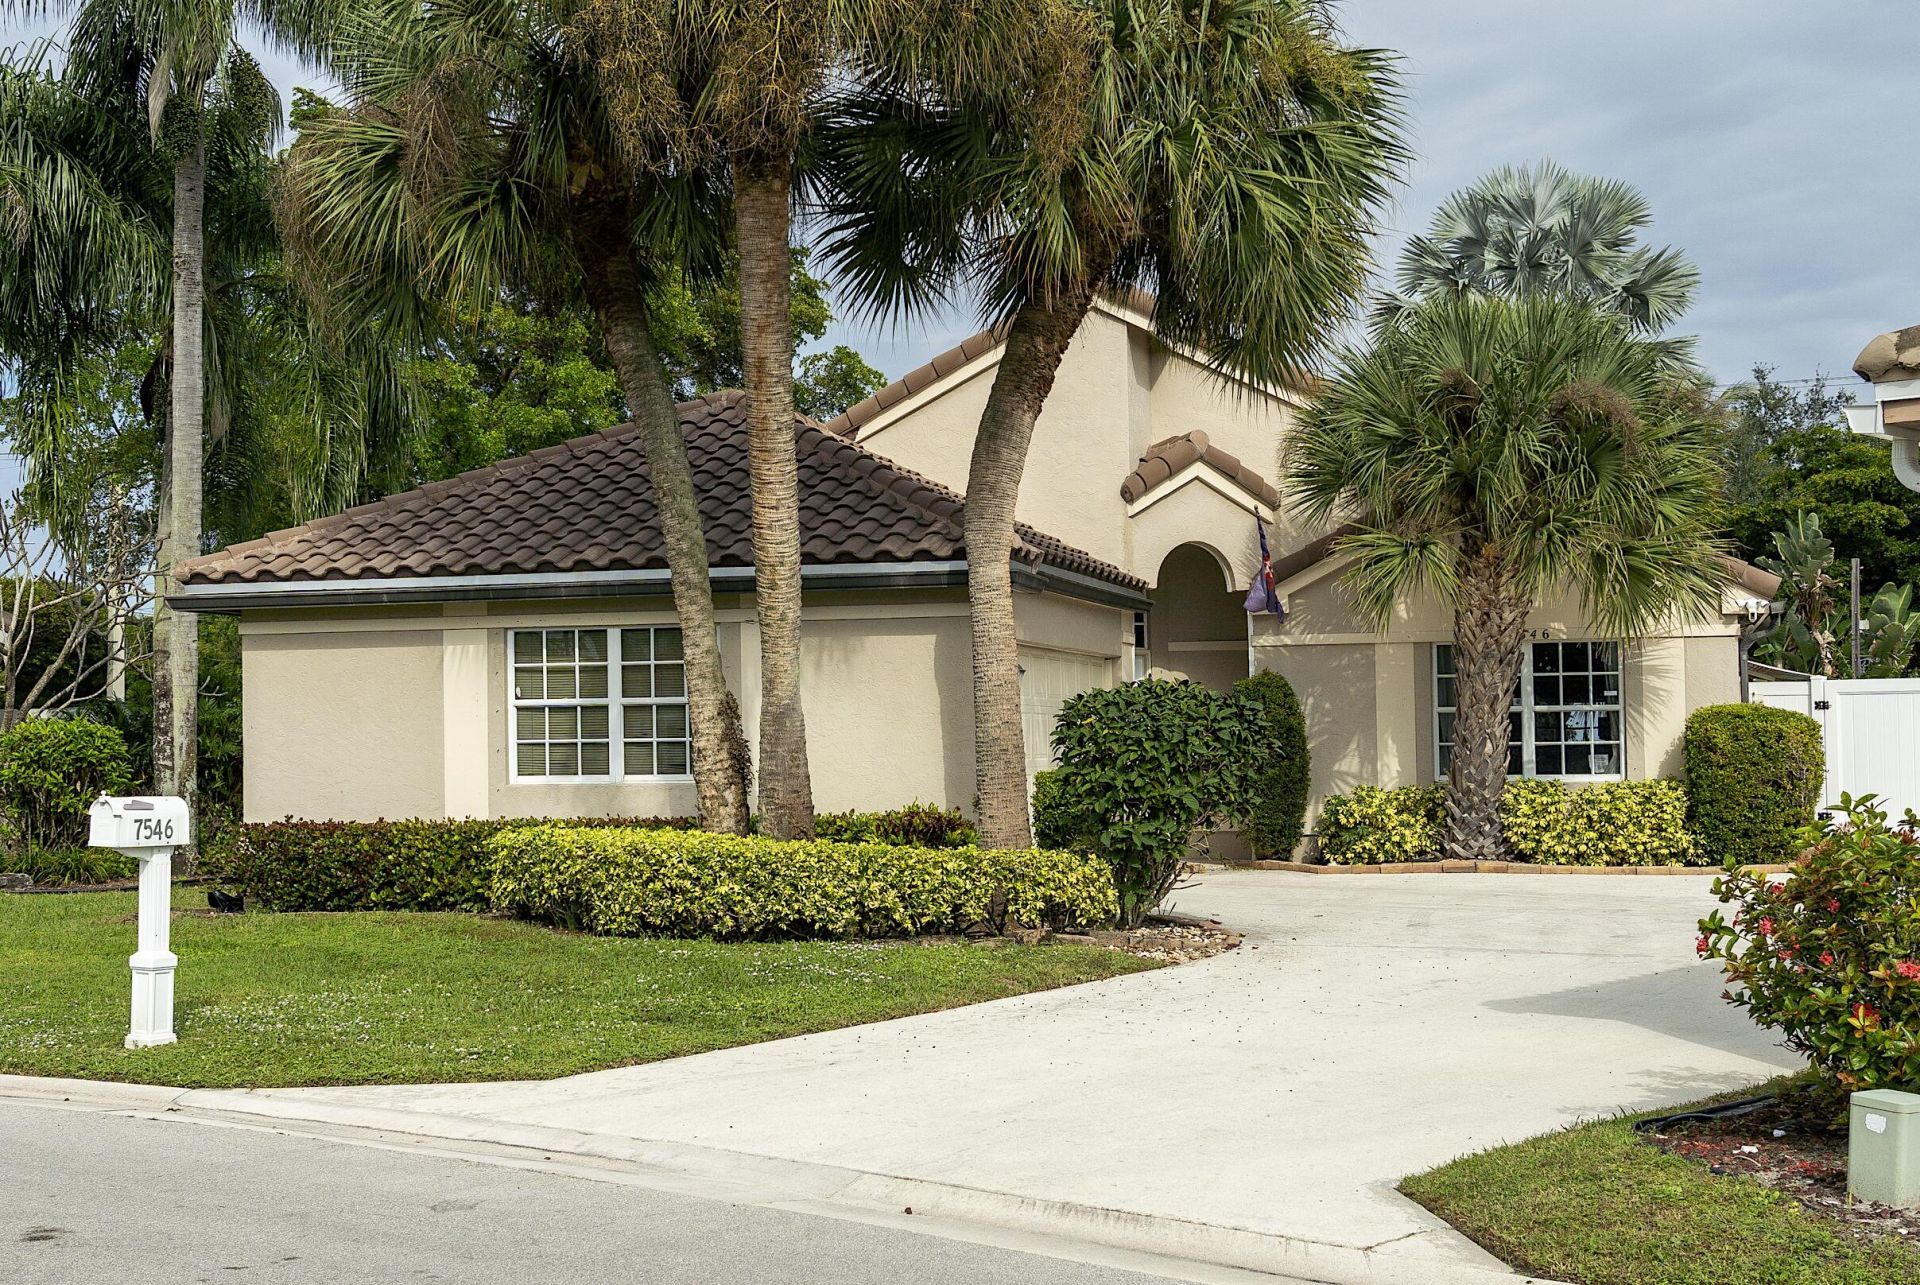
One of the largest corner-lot pool homes in gated Newport Cove offers 3 bedrooms, 2 baths, and 1,956 living sqft under high cathedral ceilings and skylights. The expansive open concept layout centers on an updated kitchen with granite countertops, abundant cabinetry, a large island, and stainless steel appliances including a new stove and microwave. The primary suite has a walk-in closet and an ensuite bath with a tub and separate shower. The second bedroom opens to the pool deck. Out back are your own screened lanai, an in-ground pool with a 2024 pump and brand new white PVC fencing. Plus a 2018 roof, interior laundry room, and 2-car garage. HOA covers internet, cable, and lawn care, with clubhouses, a fitness room, tennis, and pickleball, minutes from Atlantic Avenue.
Property Features
Property Type: Residential - Single Family
Cooling: Central Air, Electric
Fenced: Yes
Garage: 2 car attached
Heating: Central, Electric
Lot Size: 0.24 Acres
Roof Type: Tile
Stories: 1.0
Taxes: $8,588
Year Built: 1993
Amenities
Cathedral Ceiling(s)
High Ceilings
Kitchen Island
Other
Vaulted Ceiling(s)
Walk-In Closet(s)
Storage
Feature Descriptions
Appliances: Dryer, Disposal, Dishwasher, Microwave, Other, Refrigerator, Washer, Range
Association: Newport Cove
Association Amenities: Clubhouse, Fitness Center, Other, Parking, Pool, Tennis Court(s), Community Room, Heated Pool, Maintained Community, Sidewalks, Street Lights, Gated, Recreation Facilities
Association Fee Includes: Cable TV, Internet, Maintenance Grounds, Recreation Facility
Exterior: CBS
Fencing: Fenced
Flooring: Tile
Furnished: Unfurnished
HOA Fee: $325/ Monthly
Laundry: Inside, Laundry Room
Parcel#: 00424616190001440
Parking: Driveway, Garage Door Opener, Garage, Attached Garage, Attached
Parking Notes: Driveway, Garage Door Opener, Garage, Attached Garage
Patio/Porch: Patio - Covered, Patio - Open, Patio - Screened, Patio
Pets Allowed: Yes, No Restrictions
Pool: In Ground, Private
Restrictions: Limited # Vehicles, Parking - No Boat, Parking - No RV, Parking - No Trailer, Lease Restrictions
Security: Other, Gated - No Guard, Security Gate
Sewer: Public Sewer
Special View Info: Garden, Pool
SQFT Living: 1956
Structure Type: House
Swimming Pool: Yes
Total Rooms: 3
Utilities: Other
Utilities: Other
Water: Public
Waterfront Features: None
Windows: Other, Skylight(s)
Local Schools
High School: Spanish River
Middle School: Carver Community
Elementary School: Hagen Road
Listed By / Shown By
Listed By
Agency Name: RE/MAX FIRST
Agency Phone: 954-900-2120
Shown By
Agency Title: Realty 100
Agency Phone: 954-859-2100

Estimate Your Payment
Estimated Payment
$ 2,477.73 per month $1,557.90 Principal & Interest $715.67 Property Tax $204.17 Homeowner's Insurance
7546 Ironbridge Circle | MLS# B26102088
This single family home located at 7546 Ironbridge Circle, Delray Beach, FL 33446 is currently listed for sale with an asking price of $699,999. This property was built in 1993 and has 3 bedrooms and 2 full baths with 2545 sq. ft. Ironbridge Circle is located in the HAGEN RANCH HEIGHTS subdivision. Search HAGEN RANCH HEIGHTS real estate on www.realty100.com today.