
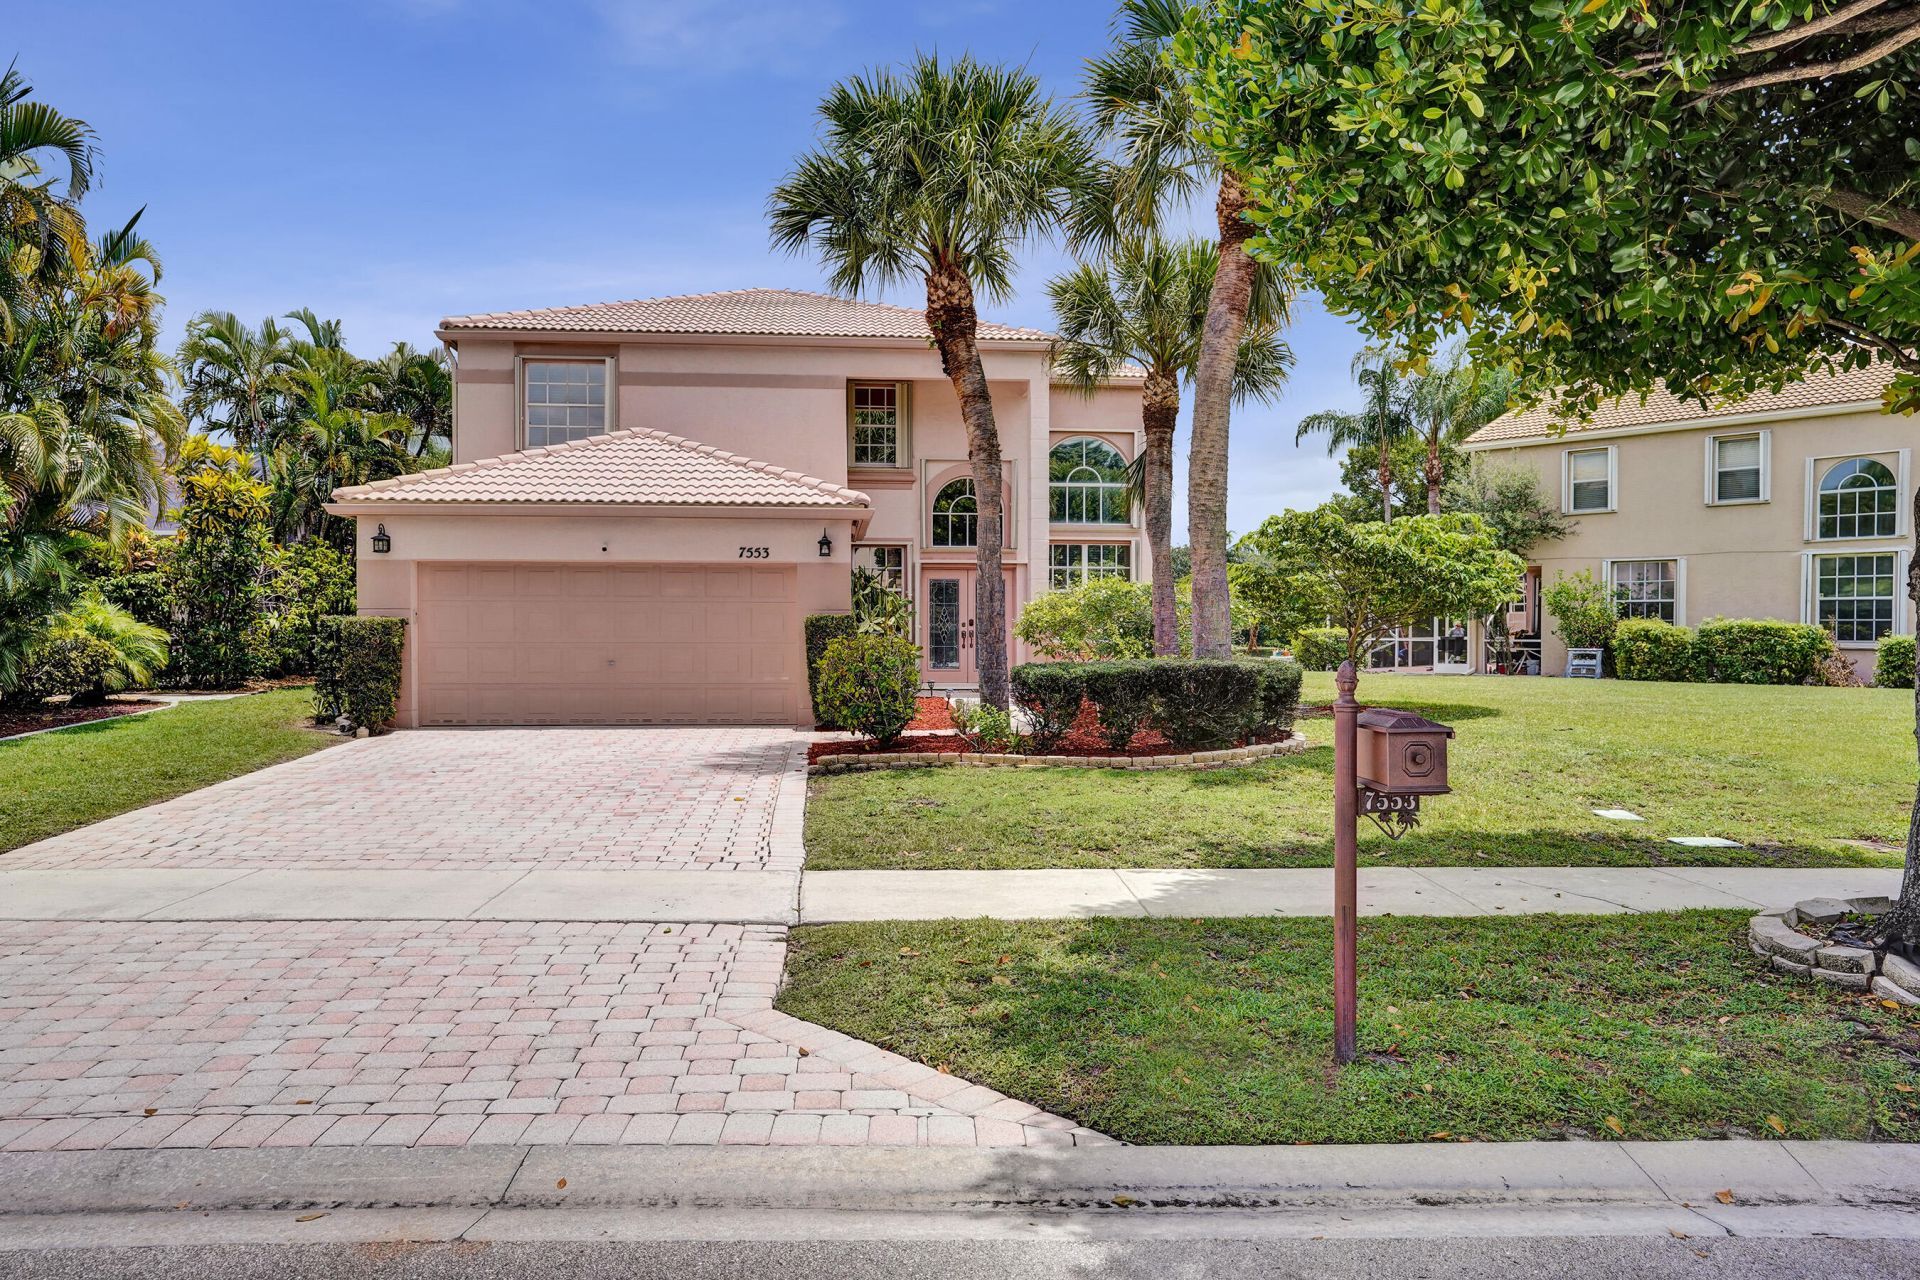
BEDS5
BATHS3 full
SQUARE FEET3,803
MLS#B26050262
STATUSActive
PROPERTY TYPEResidential - Single Family
SUBDIVISIONSMITH DAIRY WEST PUD 1
Property Description
Welcome to this beautifully maintained 5-bedroom, 3-bath lakefront home offering the perfect blend of space, comfort, and privacy. A first-floor bedroom and full bath provide an ideal setup for multigenerational living or guests. Soaring ceilings and expansive windows bathe the home in natural light while showcasing a serene cypress preserve and lake backdrop. Designed for comfortable living and effortless entertaining, the home features spacious formal and casual living areas, Brazilian chestnut wood floors, a walk-in pantry, an updated secondary bath, generous secondary bedrooms, and an expansive primary suite with a sitting area. Enjoy exceptional privacy in highly sought-after Smith Farm with top-rated schools, shopping, dining, and convenient access to major roadways.
Property Features
Property Type: Residential - Single Family
Cooling: Central Air, Ceiling Fan(s)
Garage: 2 car attached
Heating: Central
Lot Size: 0.16 Acres
Roof Type: Spanish Tile
Stories: 2.0
Taxes: $6,701
Year Built: 1999
Amenities
Pantry
Vaulted Ceiling(s)
Walk-In Closet(s)
Bedroom Layout - Split
Roman Tub
Feature Descriptions
Appliances: Electric Water Heater, Dryer, Dishwasher, Electric Range, Ice Maker, Microwave, Refrigerator, Water Heater, Washer
Association Amenities: Basketball Court, Clubhouse, Fitness Center, Jogging Path, Management, Park, Picnic Area, Playground, Pool, Spa/Hot Tub, Tennis Court(s), Manager On Site, Baseball/Softball Field, Internet Included, Sidewalks, Soccer Field, Security
Association Fee Includes: Cable TV, Internet, Maintenance Grounds, Security, Trash, Common Areas, Common Real Estate Tax, Recreation
Days on Site: 4
Exterior: CBS
Flooring: Carpet, Wood
Furnished: Unfurnished
HOA Fee: $318.66/ Monthly
Hot Tub: Yes
Laundry: Inside, Lower Level, Laundry Room
Parcel#: 00424504010001500
Parking: Driveway, Garage Door Opener, Garage, Attached Garage
Parking Notes: Driveway, Garage Door Opener, Garage, Attached Garage
Patio/Porch: Patio - Covered, Patio - Open, Patio
Pets Allowed: Yes, Pet Restrictions Possible
Restrictions: Buyer Approval Required, Other Restrictions, Lease Restrictions
Security: Gated with Guard, Smoke Detector(s), Gated - No Guard
Sewer: Public Sewer
Special View Info: Water, Lake
Sprinkler: Auto Sprinkler
SQFT Living: 3054
Structure Type: House
Total Rooms: 11
Utilities: Cable Available, Sewer Available, Water Available
Utilities: Cable Available, Sewer Available, Water Available
Water: Public
Waterfront Features: Lake Front
Windows: Blinds
Room Sizes
Living Room: 14 X 15 Level First
Dining Room: 11 X 14 Level First
Kitchen: 11 X 12 Level First
Family Room: 17 X 24 Level First
Primary Bedroom: 14 X 17 Level Second
Bedroom 2: 12 X 12 Level Second
Bedroom 3: 11 X 12 Level Second
Bedroom 4: 11 X 12 Level Second
Bedroom 5: 12 X 11 Level Second
Local Schools
High School: Park Vista
Middle School: Woodlands
Elementary School: Coral Reef (Palm Beach)
Listed By / Shown By
Listed By
Agency Name: Coldwell Banker Realty
Agency Phone: 561-736-2400
Shown By
Agency Title: Realty 100
Agency Phone: 954-859-2100

Estimate Your Payment
Estimated Payment
$ 2,192.10 per month $1,444.39 Principal & Interest $558.42 Property Tax $189.29 Homeowner's Insurance
7553 Sally Lyn Lane | MLS# B26050262
This single family home located at 7553 Sally Lyn Lane, Lake Worth, FL 33467 is currently listed for sale with an asking price of $649,000. This property was built in 1999 and has 5 bedrooms and 3 full baths with 3803 sq. ft. Sally Lyn Lane is located in the SMITH DAIRY WEST PUD 1 subdivision. Search SMITH DAIRY WEST PUD 1 real estate on www.realty100.com today.