
BEDS2
BATHS2 full
SQUARE FEET1,240
MLS#A12124775
STATUSActive
PROPERTY TYPEResidential - Condominium
SUBDIVISIONOAK PATHS CONDOOak Path
Property Description
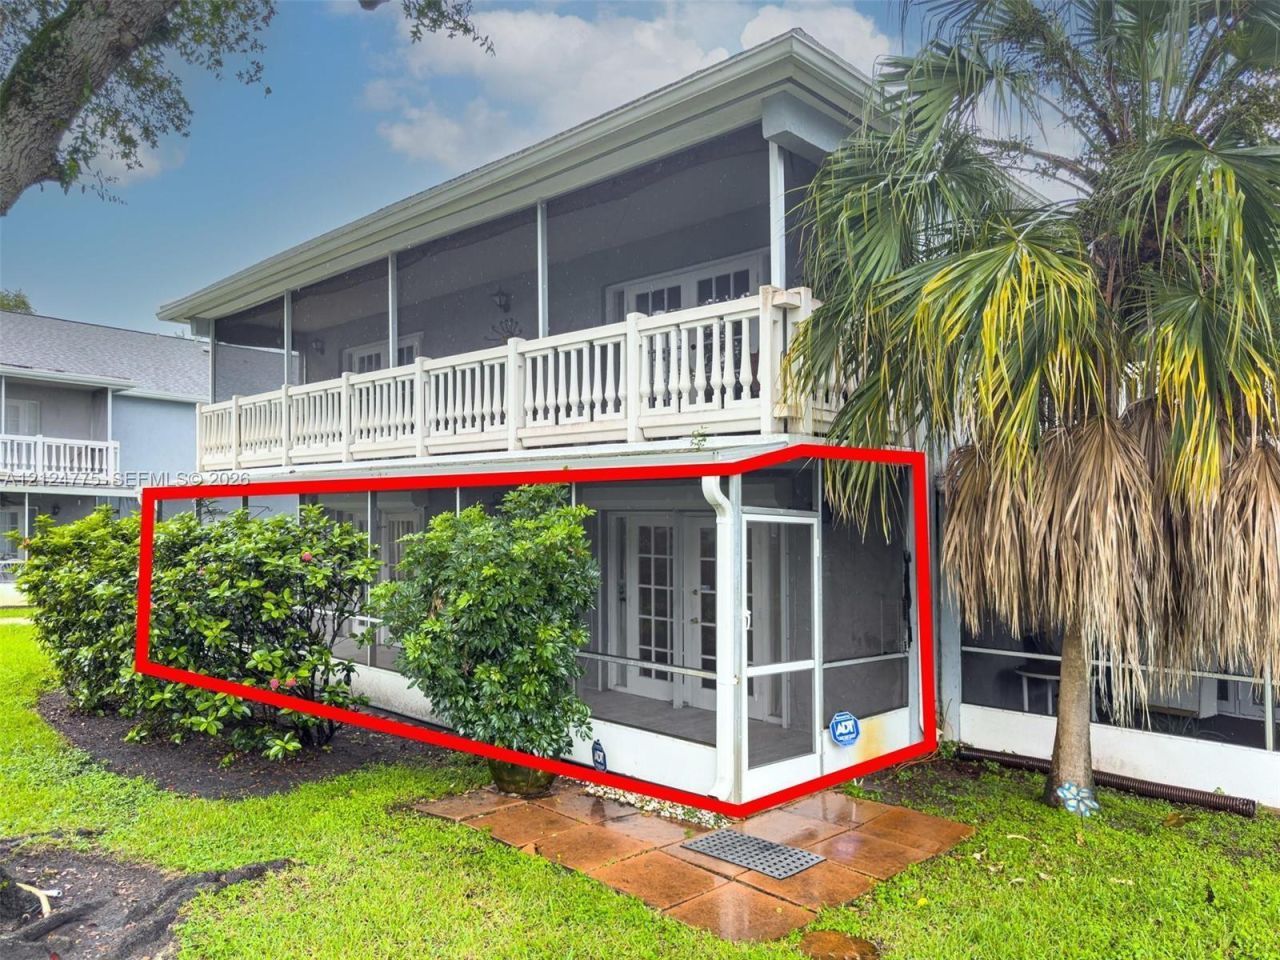
Corner Unit on the First Floor! Enjoy the ultimate convenience of parking right at your doorstep, complete with a designated space and a large overhang for protection from rain and sun. This spacious unit features an open layout perfect for entertaining, generous closet space, two oversized bedrooms, in-unit washer and dryer, and a large screened-in patio with hurricane protection?offering peaceful views of the garden and pool area. Located in a quiet, boutique-style condo community, this property has already passed its 40-year inspection. Prime location close to shopping, dining, and major highways. Pets are welcome. One pet under 35 lbs.
Property Features
Property Type: Residential - Condominium
Cooling: Ceiling Fan(s), Central Air, Electric
Heating: Central, Electric
Home Style: Garden Apartment
Stories: 2.0
Taxes: $2,084
Year Built: 1981
Amenities
First Floor Entry
Closet Cabinetry
Stacked Bedroom
Walk-In Closet(s)
Storage
Utility Room/Laundry
Barbeque
Feature Descriptions
Appliances: Dishwasher, Disposal, Dryer, Electric Range, Electric Water Heater, Microwave, Refrigerator, Washer
Association Amenities: Pool
Crops Included Y/N: No
Directions: Please use GPS
Exterior: Concrete Block Construction
Flooring: Carpet, Tile
HOA Fee: 893/ Monthly
Home Warranty Y/N: No
Laundry: Utility Room/Laundry
Lease Considered Y/N: No
Listing Terms: All Cash, Conventional
Parcel#: 514103BD0400
Parking: 1 Space, No Trucks/Trailers
Parking Notes: 1 Space, No Trucks/Trailers
Patio/Porch: Patio, Screened Porch
Property Attached Y/N: Yes
Property Sub-Type: Condominium
Security: Other
Special View Info: Garden View
Window: Complete RollDown Shutters, Hurricane Shutters, Blinds, Verticals
Local Schools
High School: Hollywood Hl High
Middle School: Driftwood
Elementary School: Pasadena Lakes
Listed By / Shown By
Listed By
Agency Name: Solomon Homes
Agency Phone: 954-384-8546
Shown By
Agency Title: Realty 100
Agency Phone: 954-859-2100

Estimate Your Payment
Estimated Payment
$ 724.94 per month $487.40 Principal & Interest $173.67 Property Tax $63.88 Homeowner's Insurance
7556 Stirling Rd , Unit 124 | MLS# A12124775
This condo located at 7556 Stirling Rd , Unit 124, Davie, FL 33024 is currently listed for sale with an asking price of $219,000. This property was built in 1981 and has 2 bedrooms and 2 full baths with 1240 sq. ft. Stirling Rd , Unit 124 is located in the OAK PATHS CONDOOak Path subdivision. Search OAK PATHS CONDOOak Path real estate on www.realty100.com today.